: TOP-TO-BOTTOM RENOVATED DETACHED BUNGALOW IN MIMICO 98 Hay Ave | Toronto, Welcome to the stunning 98 Hay Ave, an inviting detached bungalow in the heart of Mimico, offering the perfect blend of modern comfort, thoughtful updates, and future potential. Beautifully renovated from top to bottom, this home features 3+2 bedrooms, 2 bathrooms, a separate Finished basement entrance, and a detached garage, making it an excellent opportunity for families, multi-generational living, or buyers seeking flexibility. Set on an impressive 32.54 X 158.44 ft lot, the property offers an exceptional combination of indoor Main Floor: S/S Fridge, Stove, Hood Fan, B/I Dishwasher, Washer, Dryer. Lower Floor: Fridge, Stove, Hood Fan, Washer, Dryer. All Electrical Light Fixtures, Pot Lights, All Window Coverings, Central Air, Gas Furnace And space, outdoor potential, and a highly desirable Toronto location. Property Highlights: Top-to-bottom renovated detached bungalow; 3+2 spacious bedrooms; 2 bathrooms; separate basement entrance; detached garage; generous 32.54 X 158.44 ft lot. Bright, inviting living spaces. Excellent opportunity for families and investors. Prime Mimico location near parks, schools, transit, shopping, major highways & Lake Ontario. A beautifully updated home, a remarkable lot, and a location that continues to attract discerning buyers.Extra
For sale
C$1,250,000
98 Hay Ave, Toronto, ON M8Z 1G4
5beds
2baths
Single Family Residence
Built in ----
5,149 Square Feet Lot
$-- Zestimate®
C$--/sqft
C$-- HOA
What's special
- 16 days
- 59
- 5
Zillow last checked:
Listing updated:
Listed by:
RD&CO. REALTY INC
Source: TRREB,MLS®#: W13798668 Originating MLS®#: Toronto Regional Real Estate Board
Originating MLS®#: Toronto Regional Real Estate BoardFacts & features
Interior
Bedrooms & bathrooms
- Bedrooms: 5
- Bathrooms: 2
Bedroom
- Level: Lower
- Dimensions: 5 x 4.31
Bedroom
- Level: Main
- Dimensions: 4.25 x 3.25
Bedroom 2
- Level: Lower
- Dimensions: 3.36 x 2.5
Bedroom 2
- Level: Main
- Dimensions: 3 x 2.75
Bedroom 3
- Level: Main
- Dimensions: 3 x 2.6
Dining room
- Level: Main
- Dimensions: 7.15 x 3.52
Kitchen
- Level: Main
- Dimensions: 4.45 x 3.05
Living room
- Level: Main
- Dimensions: 7.15 x 3.52
Recreation
- Level: Lower
- Dimensions: 7.71 x 6.26
Heating
- Forced Air, Gas
Cooling
- Central Air
Features
- Flooring: Carpet Free
- Basement: Finished,Separate Entrance
- Has fireplace: Yes
Interior area
- Living area range: 700-1100 null
Video & virtual tour
Property
Parking
- Total spaces: 5
- Parking features: Garage
- Has garage: Yes
Features
- Pool features: None
Lot
- Size: 5,149 Square Feet
Details
- Parcel number: 076040133
Construction
Type & style
- Home type: SingleFamily
- Architectural style: Bungalow
- Property subtype: Single Family Residence
Materials
- Brick
- Foundation: Concrete
- Roof: Asphalt Shingle
Utilities & green energy
- Sewer: Sewer
Community & HOA
Location
- Region: Toronto
Financial & listing details
- Annual tax amount: C$5,117
- Date on market: 9/17/2026
Price history
Price history is unavailable.
Public tax history
Tax history is unavailable.
Climate risks
Neighborhood: Mimico
Nearby schools
GreatSchools rating
No schools nearby
We couldn't find any schools near this home.


Similar homes
- C$1,149,9004 bd2 ba-- sqft4230 Bloor St W, Toronto, ON M9C 1Z7For Sale
 MLS ID #W13779150, RE/MAX NOBLECORP REAL ESTATE. TRREB
 - C$1,345,0003 bd4 ba-- sqft1160 Islington Ave, Toronto, ON M8Z 4S7For Sale
 MLS ID #W13775598, FORTES REALTY INC.. TRREB
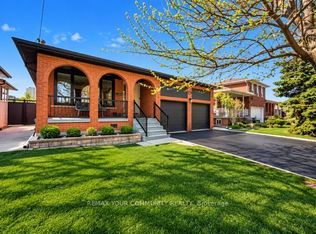
 - C$1,295,0006 bd3 ba-- sqft19 Hamer Blvd, Toronto, ON M9R 4A8For Sale
 MLS ID #W13807028, REMAX YOUR COMMUNITY REALTY. TRREB
 - C$1,238,0004 bd2 ba-- sqft64 Wales Ave, Toronto, ON M5T 1J4For Sale
 MLS ID #C13725712, HC REALTY GROUP INC.. TRREB
