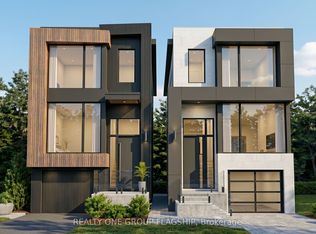
Rare Permit-Issued Individual Building Lot Opportunity - 360 Melrose lot B. Listing Price Is For One Proposed 25 Ft X 125 Ft Lot Only; Full Two-Lot Package Also Available. Attention Builders, Investors, And End Users. Severance Approved With City-Assigned Address And Building Permit Issued For An Architecturally Distinct Modern/Contemporary Detached Home Designed By The Renowned Contempo Studios, Offering Over 2,100 Sq. Ft. Above Grade And Over 2,950 Sq. Ft. Including Basement. All Architectural Drawings, Working Drawings, And Construction Drawings Have Been Completed And Paid For. Permission To Remove Trees Has Been Granted. Buyer Can Start Construction Right Away With The Major Planning, Design, Severance, Tree, And Permit Work Already Completed. Existing Detached 4-Bedroom Bungalow With Basement Currently On Site, Offering Flexibility To Build A Shovel-Ready Project Now Or Hold And Build Later. Ideal For A Builder, Investor, Or End User Looking To Build A Custom Home In A Convenient Etobicoke Pocket, Minutes To Mimico, The Queensway, Sherway Gardens, Major Highways, Parks, Schools, Transit, And Everyday Amenities. Seller Is An HCRA/Tarion Licensed Builder And Can Build For The Purchaser.
Lot/land
C$998,000
360B Melrose St, Toronto, ON M8Z 1G8
0beds
0baths
3,125Square Feet
Unimproved Land
Built in ----
3,125 Square Feet Lot
$-- Zestimate®
C$--/sqft
C$-- HOA
What's special
Convenient etobicoke pocket
- 98 days
- 6
- 0
Zillow last checked:
Listing updated:
Listed by:
REALTY ONE GROUP FLAGSHIP
Source: TRREB,MLS®#: W13549242 Originating MLS®#: Toronto Regional Real Estate Board
Originating MLS®#: Toronto Regional Real Estate BoardFacts & features
Interior
Bedrooms & bathrooms
- Bedrooms: 0
- Bathrooms: 0
Primary bedroom
- Level: Upper
- Dimensions: 4.67 x 3.56
Bedroom 2
- Level: Upper
- Dimensions: 3.58 x 3.35
Bedroom 3
- Level: Upper
- Dimensions: 3.3 x 2.8
Bedroom 4
- Level: Sub-Basement
- Dimensions: 4.58 x 3.25
Dining room
- Level: Main
- Dimensions: 3.35 x 2.65
Kitchen
- Level: Main
- Dimensions: 4.3 x 2.3
Living room
- Level: Main
- Dimensions: 5.01 x 3.94
Pantry
- Level: Basement
- Dimensions: 3.66 x 2.1
Recreation
- Level: Basement
- Dimensions: 6.05 x 4.01
Heating
- Forced Air, Gas
Features
- None
- Has fireplace: No
Property
Parking
- Parking features: Garage
- Has garage: Yes
Features
- Pool features: None
- Waterfront features: None
Lot
- Size: 3,125 Square Feet
Details
- Additional structures: Garden Shed
- Parcel number: 076040068
Utilities & green energy
- Sewer: Sewer
Community & HOA
Location
- Region: Toronto
Financial & listing details
- Annual tax amount: C$5,678
- Date on market: 7/10/2026
Price history
Price history is unavailable.
Public tax history
Tax history is unavailable.
Climate risks
Neighborhood: Mimico
Nearby schools
GreatSchools rating
No schools nearby
We couldn't find any schools near this home.


Similar homes
- C$998,0003,125 sqft360A Melrose St, Toronto, ON M8Z 1G8Lot/Land
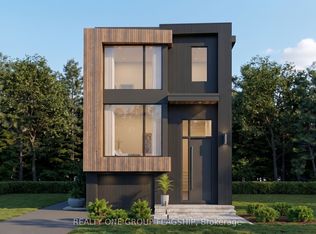 MLS ID #W13549232, REALTY ONE GROUP FLAGSHIP. TRREB
 - C$999,9993,215 sqft69 Lloyd Manor Rd, Toronto, ON M9B 5J1Lot/Land
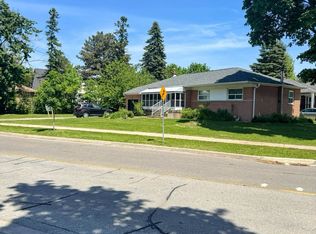 MLS ID #W13637152, RE/MAX EXPERTS. TRREB
 - C$899,8882,853 sqft131R Millicent St, Toronto, ON M6H 1W3Lot/Land
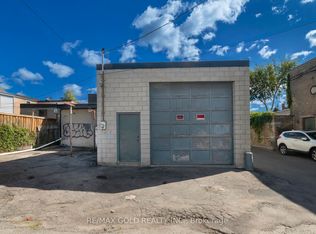 MLS ID #W13792622, RE/MAX GOLD REALTY INC.. TRREB
 - C$679,0002,750 sqft95 Bernice Cres, Toronto, ON M6N 1W7Lot/Land
 MLS ID #W13762002, ROYAL LEPAGE SUPREME REALTY. TRREB
