Rare Find! Original-Owner 4-Bdrm Semi-Detached In The Heart Of Mimico. Immaculately Kept, Solid Bones, Ready For Your Vision. Newer Roof (3-4 Yrs). B/I Gar + Direct Entrance To Home, Driveway Fits 4 Cars. All Appliances/HWT/Furnace, Ideally Located In Sought-After South Etobicoke - Steps To Mimico GO Station (15 Min To Union Stn), Famous San Remo Bakery & Jimmy's Coffee. Minutes To QEW, Gardiner Expressway, Lake Shore Blvd & Toronto Pearson Airport. Walk To Beautiful Lakefront Parks, Waterfront Trails & Lake Ontario. Close To Costco, IKEA, Sherway Gardens & Top-Ranked Local Schools (TDSB & TCDSB). A Neighbourhood Under Exciting Redevelopment!
For sale
C$1,180,000
78 Evans Ave, Toronto, ON M8Z 1H8
4beds
2baths
Single Family Residence
Built in ----
3,008 Square Feet Lot
$-- Zestimate®
C$--/sqft
C$-- HOA
What's special
- 130 days
- 12
- 0
Zillow last checked:
Listing updated:
Listed by:
URBANLINKS REALTY INC.
Source: TRREB,MLS®#: W13075208 Originating MLS®#: Toronto Regional Real Estate Board
Originating MLS®#: Toronto Regional Real Estate BoardFacts & features
Interior
Bedrooms & bathrooms
- Bedrooms: 4
- Bathrooms: 2
Bedroom
- Level: Second
- Dimensions: 4.6 x 3.12
Bedroom 2
- Level: Second
- Dimensions: 4.6 x 2.64
Bedroom 3
- Level: Second
- Dimensions: 3.48 x 2.64
Bedroom 4
- Level: Second
- Dimensions: 3.43 x 3.12
Dining room
- Level: Main
- Dimensions: 3.45 x 2.69
Kitchen
- Level: Ground
- Dimensions: 4.88 x 2.51
Laundry
- Level: Basement
- Dimensions: 3.35 x 2.64
Living room
- Level: Main
- Dimensions: 5.38 x 3.25
Recreation
- Level: Basement
- Dimensions: 5.89 x 4.88
Heating
- Forced Air, Gas
Cooling
- Central Air
Features
- Basement: Separate Entrance
- Has fireplace: Yes
Interior area
- Living area range: 1100-1500 null
Property
Parking
- Total spaces: 4
- Parking features: Garage Door Opener
- Has garage: Yes
Features
- Stories: 2
- Pool features: None
Lot
- Size: 3,008 Square Feet
Details
- Parcel number: 076030230
Construction
Type & style
- Home type: SingleFamily
- Property subtype: Single Family Residence
Materials
- Brick
- Foundation: Concrete
- Roof: Asphalt Shingle
Utilities & green energy
- Sewer: Sewer
Community & HOA
Location
- Region: Toronto
Financial & listing details
- Annual tax amount: C$4,207
- Date on market: 5/3/2026
Price history
Price history is unavailable.
Public tax history
Tax history is unavailable.
Climate risks
Neighborhood: Mimico
Nearby schools
GreatSchools rating
No schools nearby
We couldn't find any schools near this home.


Similar homes
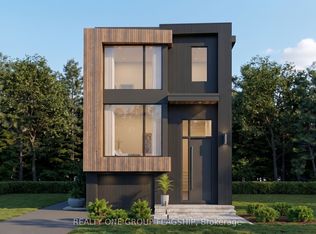
- C$1,199,9005 bd4 ba-- sqft102 Judson St, Toronto, ON M8Z 1B1For Sale
 MLS ID #W13751314, RIGHT AT HOME REALTY INC.. TRREB
 - C$910,0004 bd2 ba-- sqft76 Evans Ave, Toronto, ON M8Z 1H8For Sale
 MLS ID #W13740710, HOMELIFE/RESPONSE REALTY INC.. TRREB
 - C$1,258,0004 bd2 ba-- sqft39 Rosemeade Ave, Toronto, ON M8Y 3A4For Sale
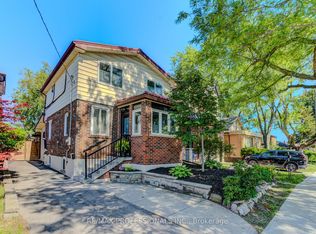 MLS ID #W13762078, RE/MAX PROFESSIONALS INC.. TRREB
 - C$1,198,0003 bd2 ba-- sqft111 Wesley St, Toronto, ON M8Y 2W9For Sale
 MLS ID #W13743400, RE/MAX PROFESSIONALS INC.. TRREB
