
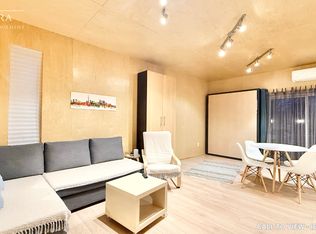
Beautifully presented 2+1 bedroom residence in the vibrant and rapidly evolving Queensway Village. This renovated, move in ready home includes a self contained 1 bedroom suite with its own living room and bath-ideal as a rental opportunity or an in law suite. Situated in one of Etobicoke's most desirable pockets, the property offers exceptional access to transit, major highways, shopping, parks, and top tier schools. An inviting open concept layout showcases a tastefully updated kitchen featuring a skylight, built in appliances, centre island, abundant cabinetry, and sleek quartz counters. A new GE Cafe stove complements the upgraded appliance package. The kitchen overlooks generous living and dining areas highlighted by a gas fireplace and hardwood flooring. Minutes to TTC, GO Transit, subway access, parks, restaurants, theatres, and all major highways. The GO Train is approximately 10 minutes away, and local transit provides quick access to downtown.
For sale
C$1,249,000
21 Parker Ave, Toronto, ON M8Z 4L6
3beds
2baths
Single Family Residence
Built in ----
3,585 Square Feet Lot
$-- Zestimate®
C$--/sqft
C$-- HOA
What's special
Inviting open concept layoutTastefully updated kitchenBuilt in appliancesCentre islandAbundant cabinetrySleek quartz countersNew ge cafe stove
- 1 day
- 7
- 1
Zillow last checked:
Listing updated:
Listed by:
ROYAL LEPAGE REAL ESTATE SERVICES LTD.
Source: TRREB,MLS®#: W13757278 Originating MLS®#: Toronto Regional Real Estate Board
Originating MLS®#: Toronto Regional Real Estate BoardFacts & features
Interior
Bedrooms & bathrooms
- Bedrooms: 3
- Bathrooms: 2
Heating
- Forced Air, Gas
Cooling
- Central Air
Features
- Flooring: Accessory Apartment
- Basement: Separate Entrance
- Has fireplace: Yes
Interior area
- Living area range: 700-1100 null
Video & virtual tour
Property
Parking
- Total spaces: 4
- Parking features: Private
- Has garage: Yes
Features
- Pool features: None
Lot
- Size: 3,585 Square Feet
Details
- Parcel number: 075260266
Construction
Type & style
- Home type: SingleFamily
- Architectural style: Bungalow
- Property subtype: Single Family Residence
Materials
- Brick
- Foundation: Block
- Roof: Asphalt Shingle
Utilities & green energy
- Sewer: Sewer
Community & HOA
Location
- Region: Toronto
Financial & listing details
- Annual tax amount: C$4,841
- Date on market: 9/8/2026
Price history
Price history is unavailable.
Public tax history
Tax history is unavailable.
Climate risks
Neighborhood: Stonegate
Nearby schools
GreatSchools rating
No schools nearby
We couldn't find any schools near this home.
Similar homes
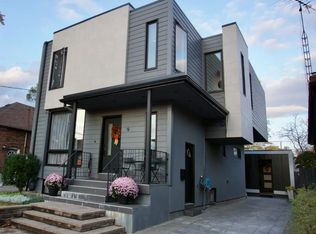
- C$1,258,0004 bd2 ba-- sqft39 Rosemeade Ave, Toronto, ON M8Y 3A4For Sale
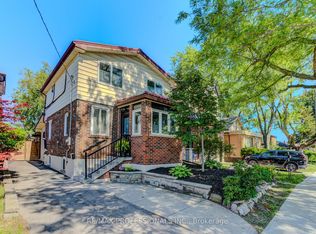 MLS ID #W13762078, RE/MAX PROFESSIONALS INC.. TRREB
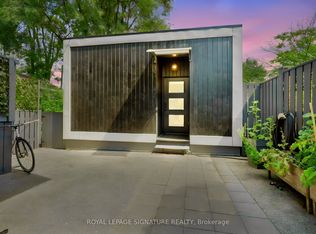
 - C$999,9003 bd2 ba-- sqft55 Athol Ave, Toronto, ON M8Z 2A6For Sale
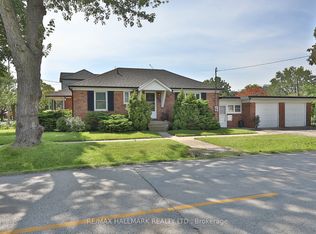 MLS ID #W13751264, RE/MAX HALLMARK REALTY LTD.. TRREB
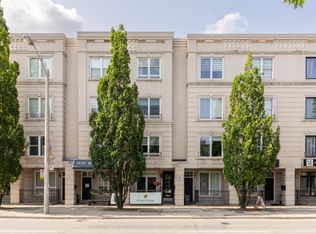
 - C$1,319,0003 bd4 ba-- sqft21 McIntosh Ave, Toronto, ON M8Y 3E1For Sale
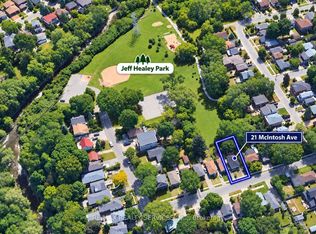 MLS ID #W13751244, RE/MAX REALTY SERVICES INC.. TRREB
 - C$1,199,9005 bd4 ba-- sqft102 Judson St, Toronto, ON M8Z 1B1For Sale
 MLS ID #W13751314, RIGHT AT HOME REALTY INC.. TRREB
