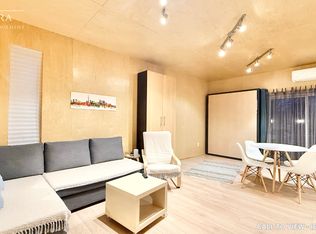
ATTENTION INVESTORS! An exceptional Live/Work freehold townhouse along The Queensway, this prime property offers an unbeatable turn-key opportunity for savvy investors and business owners alike. This building boasts three completely distinct entrances for the main-floor workspace, the upper residential suite, and the lower-level unit. Wake up every morning and walk downstairs (or upstairs) to work. The ground floor is currently outfitted as a hair salon with private powder room for customers. The upstairs features open concept living, soaring ceilings, 2 walk out balconies, 2 walk in closets, high end appliances, ensuite laundry and sleek finishes. Downstairs, a completely renovated 2024 turn-key 1-bedroom basement suite adds further potential, complete with high ceilings, built-in storage, top of the line appliances, en-suite laundry, and key safety features ready for legal apartment conversion. With 2 dedicated parking, strong structural bones, and endless flexibility, 960A The Queensway represents a rare, low-maintenance portfolio addition designed for immediate cash flow and strong long-term appreciation. Includes two professional shampoo stations/sinks that can remain for turn-key salon use or be removed upon request. Some photos have been virtually staged to show potential.
For sale
C$1,689,000
960A The Queensway, Toronto, ON M8Z 1P5
4beds
4baths
Townhouse
Built in ----
837 Square Feet Lot
$-- Zestimate®
C$--/sqft
C$-- HOA
What's special
Open concept livingSoaring ceilingsHigh end appliancesEnsuite laundrySleek finishes
- 46 days
- 11
- 0
Zillow last checked:
Listing updated:
Listed by:
SOTHEBY'S INTERNATIONAL REALTY CANADA
Source: TRREB,MLS®#: W13685814 Originating MLS®#: Toronto Regional Real Estate Board
Originating MLS®#: Toronto Regional Real Estate BoardFacts & features
Interior
Bedrooms & bathrooms
- Bedrooms: 4
- Bathrooms: 4
Primary bedroom
- Level: Upper
- Dimensions: 4.32 x 3.91
Bedroom
- Level: Third
- Dimensions: 4.88 x 3.91
Bedroom 2
- Level: Third
- Dimensions: 3.91 x 3.63
Dining room
- Level: Second
- Dimensions: 4.03 x 2.89
Living room
- Level: Second
- Dimensions: 4.83 x 3.91
Office
- Level: Main
- Dimensions: 7.21 x 2.86
Heating
- Forced Air, Gas
Cooling
- Central Air
Features
- Central Vacuum, Sauna
- Flooring: Carpet Free
- Basement: Separate Entrance,Finished
- Has fireplace: Yes
- Fireplace features: Living Room, Natural Gas
Interior area
- Living area range: 2000-2500 null
Video & virtual tour
Property
Parking
- Total spaces: 2
- Parking features: Garage Door Opener
- Has garage: Yes
Features
- Stories: 3
- Pool features: None
Lot
- Size: 837 Square Feet
Details
- Parcel number: 075260350
- Other equipment: Sump Pump
Construction
Type & style
- Home type: Townhouse
- Property subtype: Townhouse
Materials
- Stucco (Plaster)
- Foundation: Concrete
- Roof: Flat
Utilities & green energy
- Sewer: Sewer
Community & HOA
Location
- Region: Toronto
Financial & listing details
- Annual tax amount: C$5,217
- Date on market: 8/18/2026
Price history
Price history is unavailable.
Public tax history
Tax history is unavailable.
Climate risks
Neighborhood: Stonegate
Nearby schools
GreatSchools rating
No schools nearby
We couldn't find any schools near this home.
Similar homes
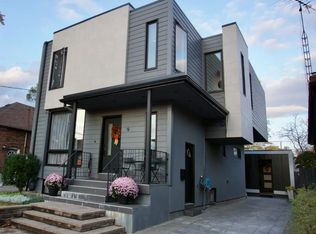
- C$1,749,0003 bd4 ba-- sqft19 Simpson Ave, Toronto, ON M8Z 1C9For Sale
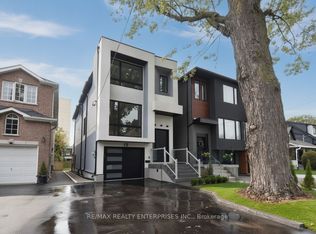 MLS ID #W13857108, RE/MAX REALTY ENTERPRISES INC.. TRREB
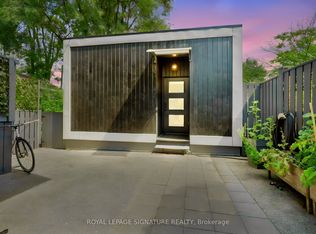
 - C$1,475,0003 bd3 ba-- sqft12 Gala Ln, Toronto, ON M8Y 0A9For Sale
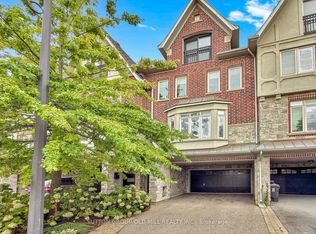 MLS ID #W13847660, SUTTON GROUP OLD MILL REALTY INC.. TRREB
 - C$1,448,0003 bd3 ba-- sqft24 Gala Ln, Toronto, ON M8Y 0A9For Sale
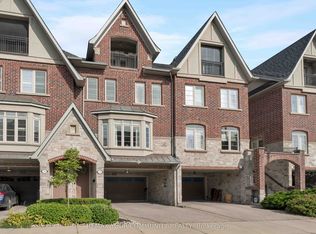 MLS ID #W13843396, REMAX YOUR COMMUNITY REALTY. TRREB
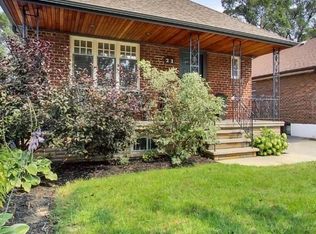
 - C$1,549,0004 bd2 ba-- sqft46 Cardigan Rd, Toronto, ON M8Z 2W2For Sale
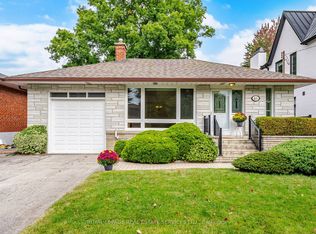 MLS ID #W13843188, ROYAL LEPAGE REAL ESTATE SERVICES LTD.. TRREB
