A home of uncommon scale and warmth, this three-level townhome offers over 2,100 sq. ft. in a neighborhood where community is part of everyday life. With three plus 1 bedrooms, two full baths and a powder room, newly updated kitchen and bathrooms, and parking for four cars, it brings together generous proportions, thoughtful updates and exceptional outdoor living. A gas fireplace anchors the living room, creating an inviting setting for quiet evenings and gatherings with friends. Step outside to an expansive deck( Three decks total), where summer dinners linger under the stars and there is room to entertain, unwind and dine al fresco. The newly updated kitchen and bathrooms bring a fresh, refined feel to the home. Occupying the upper level, the expansive primary loft is a retreat unto itself, complete with a walk-in closet, ensuite bath and its own deck. Two additional bedrooms offer room for family and guests, while a basement den/ additional bedroom provides flexible space for a home office, playroom or quiet escape. A double garage, complemented by two additional parking spaces, adds everyday convenience. Beyond the front door is a neighborhood with a storybook sense of belonging: children at play, neighbor's who know one another and block parties that bring the community together. Surrounded by natural parks, green spaces, reputable schools, local shops and restaurants, this established neighborhood offers a wonderful balance of community and convenience. Stonegate-Queensway is a sought-after place to call home, with the lake nearby and easy access to Mimico GO, downtown Toronto and the airport. Rarely does a townhome of this size and caliber combine such generous indoor and outdoor spaces with the warmth of an established family community. A place to settle in, put down roots and enjoy the years ahead.
For sale
C$1,420,000
10 Leaves Ter, Toronto, ON M8Y 4H3
4beds
3baths
Townhouse
Built in ----
1,398 Square Feet Lot
$-- Zestimate®
C$--/sqft
C$-- HOA
What's special
Newly updated kitchenWalk-in closetEnsuite bathTwo additional bedrooms
- 1 day
- 16
- 5
Zillow last checked:
Listing updated:
Listed by:
ROYAL LEPAGE TERREQUITY REALTY
Source: TRREB,MLS®#: W14190550 Originating MLS®#: Toronto Regional Real Estate Board
Facts & features
Interior
Bedrooms & bathrooms
- Bedrooms: 4
- Bathrooms: 3
Heating
- Forced Air, Gas
Cooling
- Central Air
Features
- Other
- Basement: Finished
- Has fireplace: Yes
Interior area
- Living area range: 2000-2500 null
Property
Parking
- Total spaces: 4
- Parking features: Available
- Has garage: Yes
Features
- Stories: 3
- Pool features: None
Lot
- Size: 1,398 Square Feet
Details
- Parcel number: 076210256
Construction
Type & style
- Home type: Townhouse
- Property subtype: Townhouse
Materials
- Brick
- Foundation: Concrete
- Roof: Asphalt Shingle
Utilities & green energy
- Sewer: Sewer
Community & HOA
Location
- Region: Toronto
Financial & listing details
- Annual tax amount: C$6,713
- Date on market: 11/18/2026
Price history
Price history is unavailable.
Public tax history
Tax history is unavailable.
Climate risks
Neighborhood: Stonegate
Nearby schools
GreatSchools rating
No schools nearby
We couldn't find any schools near this home.

Similar homes
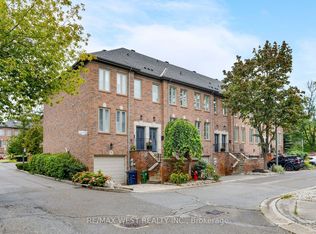
- C$1,399,9005 bd5 ba-- sqft3 Rebecca St, Toronto, ON M6J 1K8For Sale
 MLS ID #C14191022, REAL ESTATE HOMEWARD. TRREB
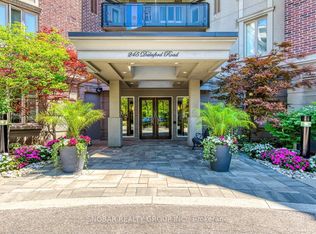
- C$1,098,0003 bd3 ba-- sqft64 Old Mill Ter #3, Toronto, ON M8X 1A2For Sale
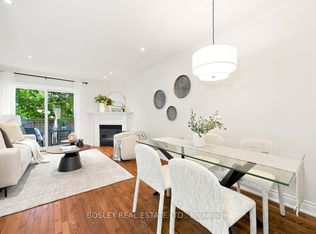 MLS ID #W14188966, BOSLEY REAL ESTATE LTD.. TRREB
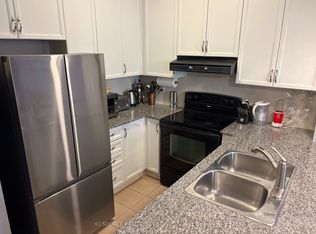
- C$1,299,0003 bd3 ba-- sqft16 Saint James Ct, Toronto, ON M4X 1X4For Sale
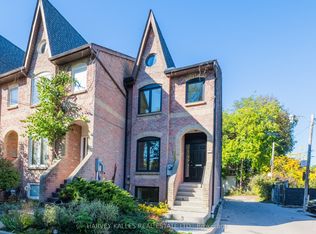 MLS ID #C14191530, HARVEY KALLES REAL ESTATE LTD.. TRREB
- C$1,134,0003 bd3 ba-- sqft32 Mendota Rd, Toronto, ON M8Y 1E8For Sale
 MLS ID #W13855844, ROYAL LEPAGE REAL ESTATE SERVICES HEAPS ESTRIN TEAM. TRREB
