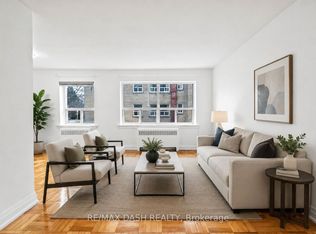
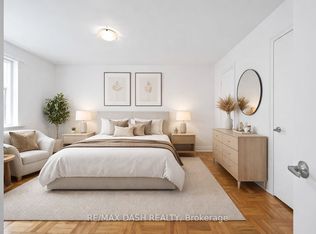
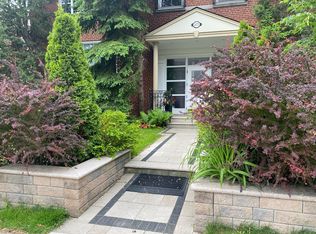
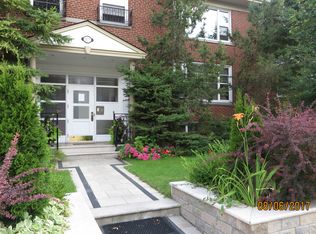
Nestled in prestigious Old Mill, this thoughtfully renovated townhome is in the catchment for Lambton-Kingsway Junior Middle School and Our Lady of Sorrows Catholic School. Enjoy an easy subway commute to downtown and the tranquil Humber Valley Trail just steps away. 5-minute walk to Old Mill Subway Station. 20 minutes to downtown by car or subway. 5-minute walk to Humber River Trail for walking and cycling. 10-minute drive to the lakeshore. High-end restaurants, bakeries and grocery stores within walking distance. Filled with natural light, the home features a south-facing chef's kitchen, powder room, cozy gas fireplace, and a walkout to a private treetop deck. A new roof and skylight (2023) add lasting peace of mind. The spacious primary bedroom on the 2nd floor features a spa-like ensuite with soaker tub, oversized glass shower, and custom-built double vanity with quartz countertop, plus a walk-through closet with custom built-ins. The 3rd floor offers two generous bedrooms and a well-appointed shared bathroom. A two-car built-in garage and additional backyard green space complete the home. A true turnkey home offering the perfect combination of functionality, convenience and nature, ideal for both commuters and families.
For sale
C$1,299,000
64 Old Mill Ter #3, Toronto, ON M8X 1A2
3beds
3baths
Townhouse
Built in ----
-- sqft lot
$-- Zestimate®
C$--/sqft
C$920/mo HOA
What's special
Filled with natural lightPowder roomCozy gas fireplaceOversized glass showerWell-appointed shared bathroomTwo-car built-in garageAdditional backyard green space
- 17 hours
- 9
- 1
Zillow last checked:
Listing updated:
Listed by:
BOSLEY REAL ESTATE LTD.
Source: TRREB,MLS®#: W13762486 Originating MLS®#: Toronto Regional Real Estate Board
Originating MLS®#: Toronto Regional Real Estate BoardFacts & features
Interior
Bedrooms & bathrooms
- Bedrooms: 3
- Bathrooms: 3
Primary bedroom
- Level: Second
- Dimensions: 3.63 x 4.64
Bedroom 2
- Level: Third
- Dimensions: 3.61 x 3.47
Bedroom 3
- Level: Third
- Dimensions: 3.61 x 3.18
Dining room
- Level: Main
- Dimensions: 2.74 x 1.75
Kitchen
- Level: Main
- Dimensions: 3.58 x 3.8
Living room
- Level: Main
- Dimensions: 3.61 x 3.99
Heating
- Forced Air, Gas
Cooling
- Central Air
Appliances
- Laundry: Ensuite
Features
- Separate Hydro Meter
- Flooring: Carpet Free
- Basement: None
- Has fireplace: Yes
- Fireplace features: Natural Gas
Interior area
- Living area range: 1400-1599 null
Property
Parking
- Total spaces: 2
- Parking features: Private, Garage Door Opener
- Has garage: Yes
Features
- Stories: 3
- Exterior features: Juliette Balcony
Lot
- Features: Park, Place Of Worship, Public Transit, River/Stream, School
Details
- Parcel number: 121570003
Construction
Type & style
- Home type: Townhouse
- Property subtype: Townhouse
Materials
- Brick
Community & HOA
HOA
- Amenities included: BBQs Allowed
- Services included: Common Elements Included, Building Insurance Included
- HOA fee: C$920 monthly
- HOA name: MTCC
Location
- Region: Toronto
Financial & listing details
- Annual tax amount: C$5,532
- Date on market: 9/9/2026
Price history
Price history is unavailable.
Public tax history
Tax history is unavailable.
Climate risks
Neighborhood: Stonegate
Nearby schools
GreatSchools rating
No schools nearby
We couldn't find any schools near this home.
Similar homes
- C$1,298,8003 bd2 ba-- sqft661 Beresford Ave, Toronto, ON M6S 3C4For Sale
 MLS ID #W13756582, RE/MAX WEST REALTY INC.. TRREB
 - C$1,319,0003 bd4 ba-- sqft21 McIntosh Ave, Toronto, ON M8Y 3E1For Sale
 MLS ID #W13751244, RE/MAX REALTY SERVICES INC.. TRREB
 - C$1,449,0003 bd3 ba-- sqft1130C Islington Ave, Toronto, ON M8Z 4S4For Sale
 MLS ID #W13764526, SOTHEBY'S INTERNATIONAL REALTY CANADA. TRREB
 - C$1,099,9003 bd3 ba-- sqft316 Saint Johns Rd, Toronto, ON M6S 2K2For Sale
 MLS ID #W13751318, STRATA REAL ESTATE. TRREB
