Step Into A Timeless Blend Of Historic Charm And Modern Sophistication At This Beautifully Preserved Victorian-Era Residence In The Heart Of Coveted Corktown. Built In 1880, This Captivating Home Showcases Original Architectural Character,Exceptional Curb Appeal,And A Classic Black Wrought-Iron Fence,Creating A Picture-Perfect First Impression On One Of The Neighbourhood's Most Charming Streets.Inside, Soaring 10-Foot Ceilings, Rich Hardwood Flooring,And An Abundance Of Natural Light Create An Inviting Atmosphere Throughout The Thoughtfully Designed Main Level. Stunning Chef's Kitchen Featuring A Premium Wolf Range,Quartz Countertops,Glass Tile Backsplash, Breakfast Bar, And Seamless Flow Into The Generous Dining Room With Comfortable Seating For 8-10 Dinner Party Guests. The Expansive Family Room Is Warm And Welcoming,Highlighted By A Wood-Burning Fireplace And A Walkout To The Private Backyard-Perfect For Spring,Summer, & Fall.Upstairs,The Elegant Primary Retreat Features Two Charming Juliette Balconies Overlooking The Picturesque Streetscape,Evoking The Feel Of A Quaint European Neighbourhood.Complete With A Walk-In Closet And Custom Drapery, The Space Offers Both Comfort And Sophistication.A Spacious Second Bedroom Overlooks The Backyard,While The Oversized Spa-Inspired Bathroom Features A Built-In Dressing Table For Added Luxury.The Finished Lower Level Extends The Home's Living Space With A Comfortable Recreation Room Featuring A Recessed Television, An Ideal Setting For Movie Nights Or Entertaining, Along With A Convenient Three-Piece Bathroom. Additional Highlights Include Updated Mechanicals,A Rinnai On-Demand Hot Water System, And Rare Laneway Parking Access Through The Rear Gate.Perfectly Situated Just Steps From The Distillery District,Canary District,And St.Lawrence Market,This Exceptional Home Is Also Within Walking Distance Of The Financial District.TTC Streetcar At Your Doorstep And Convenient Access To The Don Valley Parkway And Lakeshore Boulevard.
For sale
C$999,900
24 Bright St, Toronto, ON M5A 3H4
2beds
3baths
Townhouse
Built in ----
1,100 Square Feet Lot
$-- Zestimate®
C$--/sqft
C$-- HOA
What's special
Historic charmModern sophisticationBeautifully preserved victorian-era residenceOriginal architectural characterExceptional curb appealClassic black wrought-iron fenceRich hardwood flooring
- 1 day
- 14
- 0
Zillow last checked:
Listing updated:
Listed by:
BOSLEY - TORONTO REALTY GROUP INC.
Source: TRREB,MLS®#: C13784290 Originating MLS®#: Toronto Regional Real Estate Board
Originating MLS®#: Toronto Regional Real Estate BoardFacts & features
Interior
Bedrooms & bathrooms
- Bedrooms: 2
- Bathrooms: 3
Heating
- Forced Air, Gas
Cooling
- Central Air
Features
- None
- Basement: Finished
- Has fireplace: Yes
Interior area
- Living area range: 1100-1500 null
Video & virtual tour
Property
Parking
- Total spaces: 1
- Parking features: Lane
Features
- Stories: 2
- Pool features: None
- Waterfront features: None
Lot
- Size: 1,100 Square Feet
- Features: Fenced Yard, Public Transit, Park, School
Details
- Parcel number: 210790200
Construction
Type & style
- Home type: Townhouse
- Property subtype: Townhouse
Materials
- Stucco (Plaster)
- Foundation: Other
- Roof: Asphalt Shingle
Utilities & green energy
- Sewer: Sewer
Community & HOA
Location
- Region: Toronto
Financial & listing details
- Annual tax amount: C$6,764
- Date on market: 9/15/2026
Price history
Price history is unavailable.
Public tax history
Tax history is unavailable.
Climate risks
Neighborhood: Moss Park
Nearby schools
GreatSchools rating
No schools nearby
We couldn't find any schools near this home.

Similar homes
- C$999,0003 bd3 ba-- sqft170 Bayview Ave Unit Townhouse 105, Toronto, ON M5A 0M4For Sale
 MLS ID #C13765970, KELLER WILLIAMS REFERRED URBAN REALTY. TRREB
 - C$1,049,9002 bd2 ba-- sqftGooderham Condos, Toronto, ON M5A 0E2For Sale
 MLS ID #C13784428, HARVEY KALLES REAL ESTATE LTD.. TRREB
 - C$1,100,0002 bd2 ba-- sqftPure Spirit, Toronto, ON M5A 3R3For Sale
 MLS ID #C13789102, ROYAL LEPAGE SIGNATURE REALTY. TRREB
 - C$822,1153 bd3 ba-- sqftRiver & Fifth, Toronto, ON M5A 0W7For Sale
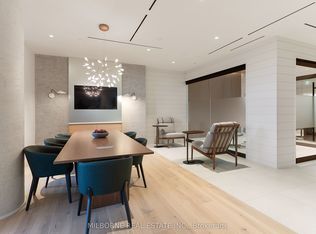 MLS ID #C13793722, MILBORNE REAL ESTATE INC.. TRREB
