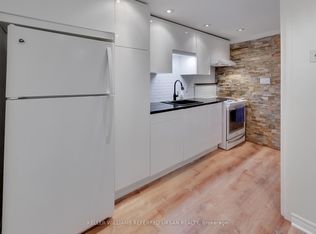
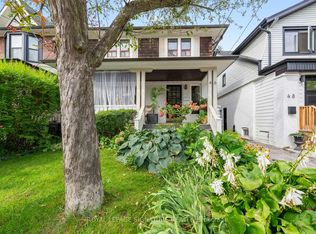
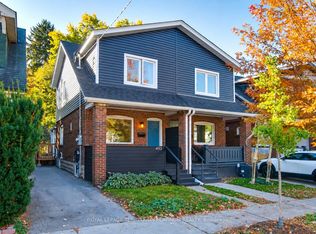
Beach life, with a little Leslieville exposure! Tucked onto a quiet street just off Queen St, 4 Orchard Park Blvd is the perfect blend of charm, character & upgrades - a TRUE move-in ready home. Exposed brick, hardwood floors and a decorative fireplace bring soul to the dining room, while the beautifully renovated eat-in kitchen serves up light, custom cabinetry, new stainless steel appliances and a bar where everyone ends up gathering. The living room is oversized and the layout is open and ideal for entertaining! Upstairs, three spacious bedrooms include a sun-soaked primary with vaulted ceilings, a skylight and a bay-window reading nook. The four-piece bath is complete with a freestanding soaker tub, glass shower and skylight. And then, the "wait for it moment' - a massive private rooftop terrace. Think summer BBQs (yes, it has a gas line!), movie nights under the stars, dinner parties and slow Sunday coffees. Downstairs is a whole other opportunity. $$$$$ spent!!! Fully renovated in 2024 with a separate walk-up entrance, bedroom with built-ins, living area, full kitchen with new appliances and three-piece bath, it's ideal for guests, extended family or potential rental income. Outside is just as inviting: a new front porch, walkway, landscaped garden with a maple tree and perennials, a rear patio and two parking spaces off the laneway. Big-ticket improvements include the roof, central A/C and hot water tank (2024), plus brick repointing and foundation parging. The best part? You're steps to Orchard Park and its dog park, a short stroll to Queen East's cafés, shops and everyday favourites, and just a 10-minute walk to The Beach and Boardwalk. TTC access is insanely easy! City convenience, Beach lifestyle, Leslieville haunts down the road and a little pocket of peace to call your own.
For sale
C$1,099,000
4 Orchard Park Blvd, Toronto, ON M4L 3E2
4beds
2baths
Single Family Residence
Built in ----
1,620 Square Feet Lot
$-- Zestimate®
C$--/sqft
C$-- HOA
What's special
Exposed brickHardwood floorsDecorative fireplaceBeautifully renovated eat-in kitchenLight custom cabinetryNew stainless steel appliancesThree spacious bedrooms
- 1 day
- 24
- 9
Zillow last checked:
Listing updated:
Listed by:
ROYAL LEPAGE SIGNATURE REALTY
Source: TRREB,MLS®#: E14107242 Originating MLS®#: Toronto Regional Real Estate Board
Facts & features
Interior
Bedrooms & bathrooms
- Bedrooms: 4
- Bathrooms: 2
Primary bedroom
- Level: Second
- Dimensions: 4.19 x 3.91
Bedroom 2
- Level: Second
- Dimensions: 3.38 x 3.28
Bedroom 3
- Level: Second
- Dimensions: 3.51 x 2.29
Bedroom 4
- Level: Lower
- Dimensions: 3.78 x 3.43
Dining room
- Level: Main
- Dimensions: 4.52 x 4.11
Dining room
- Level: Main
- Dimensions: 4.52 x 4.11
Kitchen
- Level: Lower
- Dimensions: 4.09 x 3.78
Kitchen
- Level: Main
- Dimensions: 4.22 x 2.84
Living room
- Level: Main
- Dimensions: 4.37 x 3.89
Other
- Level: Second
- Dimensions: 6.86 x 5.23
Utility room
- Level: Lower
- Dimensions: 1.88 x 1.68
Heating
- Forced Air, Gas
Cooling
- Central Air
Appliances
- Included: Water Heater Owned
Features
- Guest Accommodations, In-Law Capability
- Flooring: Carpet Free
- Basement: Apartment,Finished,Separate Entrance
- Has fireplace: Yes
Interior area
- Living area range: 1100-1500 null
Video & virtual tour
Property
Parking
- Total spaces: 2
- Parking features: Lane, Mutual
Features
- Stories: 2
- Pool features: None
Lot
- Size: 1,620 Square Feet
Details
- Parcel number: 210230169
Construction
Type & style
- Home type: SingleFamily
- Property subtype: Single Family Residence
Materials
- Brick
- Foundation: Stone
- Roof: Asphalt Shingle,Membrane
Utilities & green energy
- Sewer: Sewer
Community & HOA
Location
- Region: Toronto
Financial & listing details
- Annual tax amount: C$5,931
- Date on market: 10/22/2026
Price history
Price history is unavailable.
Public tax history
Tax history is unavailable.
Climate risks
Neighborhood: Woodbine Corridor
Nearby schools
GreatSchools rating
No schools nearby
We couldn't find any schools near this home.

Similar homes
- C$1,099,0004 bd3 ba-- sqft114 W Lynn Ave, Toronto, ON M4C 3W2For Sale
 MLS ID #E14093306, BOSLEY REAL ESTATE LTD.. TRREB
- C$999,0004 bd3 ba-- sqft14 Lount St, Toronto, ON M4J 5A2For Sale
 MLS ID #E14097494, BOSLEY REAL ESTATE LTD.. TRREB
- C$999,0003 bd2 ba-- sqft493 Mortimer Ave, Toronto, ON M4J 2G6For Sale
 MLS ID #E14098312, ROYAL LEPAGE TERREQUITY PLATINUM REALTY. TRREB
- C$1,099,0004 bd2 ba-- sqft58 Ellsworth Ave, Toronto, ON M6G 2K3For Sale
 MLS ID #C14094790, RE/MAX HALLMARK BATORI GROUP INC.. TRREB
