One of those houses that just feels good. Full of Beach character, set on a quiet, tree-lined, one-way street and backing onto Orchard Park, this much-loved home has been in the same family for 30 years. Inside, generous rooms, a great layout and loads of original charm make it wonderfully livable. Outside, the big front porch is pure neighbourhood magic, while the beautifully established garden opens to the park beyond. And yes - two-car parking. Three in a pinch! The location might be the sweet spot: a little Beach, a little Leslieville, with Queen Street around the corner, the lake just minutes away and the park & TTC literally at your back door. And here's where it gets interesting. The lower level is a completely separate one-bedroom apartment with its own entrance, full kitchen and three-piece bath - perfect for income, extended family or simply having options. Park-side living. Income potential. And a location that gives you the best of both worlds. Duke of Connaught w/French & Monarch w/ IB program.
For sale
C$1,399,000
46 Orchard Park Blvd, Toronto, ON M4L 3E2
4beds
2baths
Single Family Residence
Built in ----
3,210 Square Feet Lot
$-- Zestimate®
C$--/sqft
C$-- HOA
What's special
Quiet tree-lined one-way streetBacking onto orchard parkGenerous roomsGreat layoutLoads of original charmBig front porchBeautifully established garden
- 54 days
- 57
- 9
Zillow last checked:
Listing updated:
Listed by:
ROYAL LEPAGE SIGNATURE REALTY
Source: TRREB,MLS®#: E13778796 Originating MLS®#: Toronto Regional Real Estate Board
Facts & features
Interior
Bedrooms & bathrooms
- Bedrooms: 4
- Bathrooms: 2
Primary bedroom
- Level: Second
- Dimensions: 3.99 x 3.43
Bedroom 2
- Level: Second
- Dimensions: 3.61 x 3.43
Bedroom 3
- Level: Second
- Dimensions: 3.53 x 3.43
Bedroom 4
- Level: Lower
- Dimensions: 3.89 x 3.33
Dining room
- Level: Main
- Dimensions: 3.84 x 3.53
Foyer
- Level: Main
- Dimensions: 3.53 x 2.51
Kitchen
- Level: Main
- Dimensions: 3.84 x 2.95
Kitchen
- Level: Lower
- Dimensions: 2.82 x 1.88
Laundry
- Level: Lower
- Dimensions: 4.19 x 3
Living room
- Level: Main
- Dimensions: 4.65 x 4.19
Recreation
- Level: Lower
- Dimensions: 4.14 x 3.99
Heating
- Water, Gas
Cooling
- Window Unit(s)
Appliances
- Included: Instant Hot Water, Water Heater Owned
Features
- Guest Accommodations, In-Law Suite
- Flooring: Accessory Apartment
- Basement: Apartment,Finished with Walk-Out,Separate Entrance
- Has fireplace: Yes
Interior area
- Living area range: 1100-1500 null
Video & virtual tour
Property
Parking
- Total spaces: 2
- Parking features: Mutual
Features
- Stories: 2
- Pool features: None
Lot
- Size: 3,210 Square Feet
Details
- Parcel number: 210230181
Construction
Type & style
- Home type: SingleFamily
- Property subtype: Single Family Residence
Materials
- Brick, Shingle
- Foundation: Brick
- Roof: Asphalt Shingle
Utilities & green energy
- Sewer: Sewer
Community & HOA
Location
- Region: Toronto
Financial & listing details
- Annual tax amount: C$6,422
- Date on market: 9/14/2026
Price history
Price history is unavailable.
Public tax history
Tax history is unavailable.
Climate risks
Neighborhood: Woodbine Corridor
Nearby schools
GreatSchools rating
No schools nearby
We couldn't find any schools near this home.
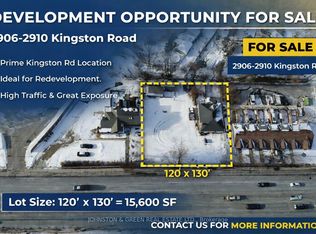


Similar homes
- C$1,099,0004 bd2 ba-- sqft4 Orchard Park Blvd, Toronto, ON M4L 3E2For Sale
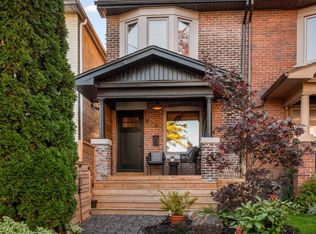 MLS ID #E14107242, ROYAL LEPAGE SIGNATURE REALTY. TRREB
- C$999,0004 bd2 ba-- sqft51 Bowmore Rd, Toronto, ON M4L 3H8For Sale
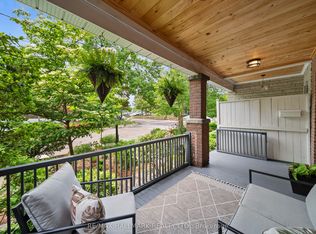 MLS ID #E14151010, RE/MAX HALLMARK REALTY LTD.. TRREB
- C$1,499,9997 bd4 ba-- sqft8 Osborne Ave, Toronto, ON M4E 3A9For Sale
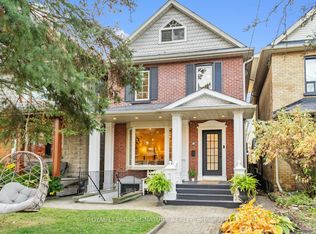 MLS ID #E14147424, ROYAL LEPAGE SIGNATURE REALTY. TRREB
- C$1,598,0006 bd5 ba-- sqft96 Denton Ave, Toronto, ON M1L 4T1For Sale
 MLS ID #E14150336, RE/MAX HALLMARK REALTY LTD.. TRREB
