Leslieville Meets Upper Beach! Enjoy This Convenient Location & Neighbourhood. Great First time buyer, small family or downsizer home W/Quiet, South Facing Backyard Oasis, Perfect For Entertaining Or Relaxing With Your Morning Coffee. Both Character & Modern Influences Including Exposed Brick, Hdwd Floors, Reno'd Kitchen W/Sliding Drs To Deck, Reno'd Main Bath. City Living At Its Best! Steps To Ttc/24Hr Streetcar, The Beach, Leslieville & Danforth. Neighbourly Agreement To Park In Mutual. Full Basement Reno (2022) New Flooring Main and lower level (2023), Pot lights Main and Lower added (2024), New Windows everywhere (except 2nd bedroom and front), New Front door (2026), Barn door added in Principal, New shelving added under stairs and all new Appliances
For sale
C$849,000
43 Fairford Ave, Toronto, ON M4L 2J9
3beds
2baths
Single Family Residence
Built in ----
1,328 Square Feet Lot
$-- Zestimate®
C$--/sqft
C$-- HOA
What's special
Character and modern influencesExposed brickAll new appliances
- 2 hours |
- 24 |
- 4 |
Zillow last checked:
Listing updated:
Listed by:
ROYAL LEPAGE ESTATE REALTY
Source: TRREB,MLS®#: E13660706 Originating MLS®#: Toronto Regional Real Estate Board
Originating MLS®#: Toronto Regional Real Estate BoardFacts & features
Interior
Bedrooms & bathrooms
- Bedrooms: 3
- Bathrooms: 2
Primary bedroom
- Description: Primary Bedroom
- Level: Second
- Area: 12.88 Square Meters
- Area source: Other
- Dimensions: 3.67 x 3.51
Bedroom 2
- Description: Bedroom 2
- Level: Second
- Area: 8.12 Square Meters
- Area source: Other
- Dimensions: 3.56 x 2.28
Kitchen
- Description: Kitchen
- Level: Main
- Area: 12.14 Square Meters
- Area source: Other
- Dimensions: 3.56 x 3.41
Laundry
- Description: Laundry
- Level: Basement
- Area: 7.87 Square Meters
- Area source: Other
- Dimensions: 3.71 x 2.12
Living room
- Description: Living Room
- Level: Main
- Area: 12.83 Square Meters
- Area source: Other
- Dimensions: 3.73 x 3.44
Recreation
- Description: Recreation
- Level: Basement
- Area: 12.07 Square Meters
- Area source: Other
- Dimensions: 3.67 x 3.29
Heating
- Forced Air, Gas
Cooling
- Central Air
Features
- Flooring: Carpet Free
- Basement: Partially Finished
- Has fireplace: No
Interior area
- Living area range: < 700 null
Property
Parking
- Total spaces: 1
- Parking features: Mutual
Features
- Stories: 2
- Pool features: None
Lot
- Size: 1,328 Square Feet
- Features: Fenced Yard, Place Of Worship, Public Transit, Rec./Commun.Centre, School
Details
- Parcel number: 210350167
Construction
Type & style
- Home type: SingleFamily
- Property subtype: Single Family Residence
- Attached to another structure: Yes
Materials
- Aluminum Siding, Brick
- Foundation: Concrete
- Roof: Asphalt Shingle
Utilities & green energy
- Sewer: Sewer
Community & HOA
Location
- Region: Toronto
Financial & listing details
- Annual tax amount: C$4,273
- Date on market: 8/11/2026
Price history
Price history is unavailable.
Public tax history
Tax history is unavailable.
Climate risks
Neighborhood: Greenwood
Nearby schools
GreatSchools rating
No schools nearby
We couldn't find any schools near this home.
- C$2,4002 bd2 ba-- sqft326 Rhodes Ave E, Toronto, ON M4L3A3For Rent
- C$1,050,0008 bd4 ba-- sqft395 Rhodes Ave, Toronto, ON M4L3A6For Sale
- C$765,0004 bd2 ba1k sqft370 Coxwell Ave, Toronto, ON M4L3B7Sold
- C$4,9502 bd3 ba-- sqft302 Rhodes Ave, Toronto, ON M4L3A3For Rent
- C$1,199,9003 bd1 ba-- sqft402 Rhodes Ave, Toronto, ON M4L3A5For Sale
- C$--1 bd1 ba500 sqft298 Rhodes Ave #1A, Toronto, ON M4L3A3Off Market
- C$4,5004 bd4 ba-- sqft386 Coxwell Ave, Toronto, ON M4L3B7For Rent
- C$--3 bd2 ba1.2k sqft339 Coxwell Ave #1, Toronto, ON M4L3B5Off Market
Similar homes
- C$874,9003 bd2 ba-- sqft570 Jones Ave, Toronto, ON M4J 3H1For Sale
 MLS ID #E13628842, ROYAL LEPAGE SIGNATURE REALTY. TRREB
 - C$1,249,0003 bd2 ba-- sqft190 Rhodes Ave, Toronto, ON M4L 3A1For Sale
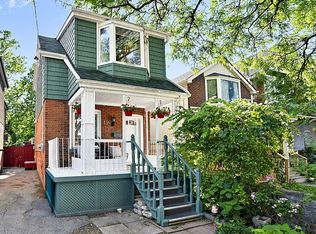 MLS ID #E13659570, REAL ESTATE HOMEWARD. TRREB
 - C$849,0003 bd2 ba-- sqft259 Milverton Blvd, Toronto, ON M4J 1V6For Sale
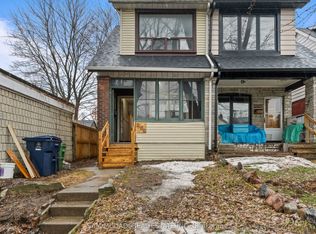 MLS ID #E13583730, SAM MCDADI REAL ESTATE INC.. TRREB
 - C$999,0003 bd3 ba-- sqft761 Sammon Ave S, Toronto, ON M4C 2E6For Sale
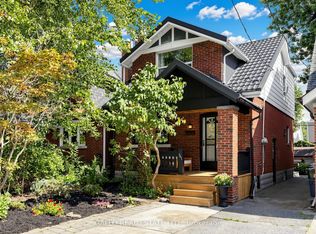 MLS ID #E13652270, GALLO REAL ESTATE LTD.. TRREB
 - C$899,9003 bd2 ba-- sqft213 Oakcrest Ave, Toronto, ON M4C 1B8For SaleMLS ID #E13636584, SOTHEBY'S INTERNATIONAL REALTY CANADA. TRREB
- C$726,9993 bd3 ba-- sqft827 Craven Rd, Toronto, ON M4L 2Z7For SaleMLS ID #E13579760, RE/MAX REALTY SERVICES INC.. TRREB
- C$897,0002 bd2 ba-- sqft332 Woodfield Rd, Toronto, ON M4L 2X1For SaleMLS ID #E13477898, PROPERTY.CA INC.. TRREB
- C$899,0003 bd2 ba-- sqft741 Milverton Blvd, Toronto, ON M4C 1Y3For SaleMLS ID #E13631214, MODERN SOLUTION REALTY INC.. TRREB
- C$839,0003 bd2 ba-- sqft2055 Danforth Ave #414, Toronto, ON M4C 1J8For SaleMLS ID #E13641658, RE/MAX HALLMARK REALTY LTD.. TRREB
- C$749,9003 bd1 ba-- sqft204 Highfield Rd, Toronto, ON M4L 2V3For SaleMLS ID #E13523022, RIGHT AT HOME REALTY INC.. TRREB
- C$889,0003 bd1 ba-- sqft132 Woodmount Ave, Toronto, ON M4C 3Y8For SaleMLS ID #E13605796, REAL ESTATE HOMEWARD. TRREB
- C$799,0003 bd2 ba-- sqft90 Edgewood Ave #123, Toronto, ON M4L 3H1For SaleMLS ID #E13632890, ROYAL LEPAGE ESTATE REALTY. TRREB
- C$679,0002 bd2 ba-- sqft821 Craven Rd, Toronto, ON M4L 2Z7For SaleMLS ID #E13608410, RE/MAX ROUGE RIVER REALTY LTD.. TRREB
- C$849,0003 bd1 ba-- sqft55 Frater Ave, Toronto, ON M4C 2H5For SaleMLS ID #E13430188, REALTY ONE GROUP FLAGSHIP. TRREB
- C$929,9003 bd2 ba-- sqft24 Wiley Ave, Toronto, ON M4J 3W4For SaleMLS ID #E13583212, ROYAL LEPAGE SUPREME REALTY. TRREB
- C$1,099,0003 bd2 ba-- sqft338 Kenilworth Ave, Toronto, ON M4L 3S8For SaleMLS ID #E13639996, RE/MAX HALLMARK REALTY LTD.. TRREB
- C$988,0003 bd1 ba-- sqft63 Bastedo Ave, Toronto, ON M4C 3M8For SaleMLS ID #E13600320, CENTURY 21 ATRIA REALTY INC.. TRREB
- C$989,0006 bd3 ba-- sqft133 Drayton Ave, Toronto, ON M4C 3L8For SaleMLS ID #E13617432, PROPERTY.CA INC.. TRREB
- C$1,199,9003 bd1 ba-- sqft402 Rhodes Ave, Toronto, ON M4L 3A5For SaleMLS ID #E13621240, CORCORAN HORIZON REALTY. TRREB
- C$1,245,0004 bd2 ba-- sqft43 Amroth Ave, Toronto, ON M4C 4H3For SaleMLS ID #E13646358, REAL ESTATE HOMEWARD. TRREB
