Do not miss it! Charming and cozy 3-bed, 2-bath semi-detached home in the sought-after Leslieville/Danforth area, featuring a very deep backyard. The open-concept living and dining space flows into a spacious kitchen with a walkout to a huge west-facing, fully fenced backyard. The second floor boasts three generously sized bedrooms and a 4-piece bathroom. The finished basement includes a bedroom, 3-piece bathroom, and a separate entrance from the backyard. Great investment opportunity! Potentially could be transformed to 3 self-contingent apartments as a potential source for a rental income. Ideally located within walking distance to vibrant Gerrard St, with local shops, trendy cafes, restaurants, and 24-hour TTC access. Excellent schools nearby, and just a short stroll to the Beach and close to Downtown. A fantastic opportunity to enter the market in this wonderful neighborhood!
Sold for $765,000
C$765,000
370 Coxwell Ave, Toronto, ON M4L 3B7
4beds
1,010sqft
Single Family Residence, Residential
Built in 1923
1,944 Square Feet Lot
$-- Zestimate®
C$757/sqft
C$3,368 Estimated rent
Home value
Not available
Estimated sales range
Not available
Not available
Owner options
List your home for rent
C$3,368/mo
Rent Zestimate®
Find your next renter with Zillow Rental Manager. Plus, with online applications, you can quickly screen prospective tenants – for free.
C$3,368/mo
Rent Zestimate®
Refinance and save
C$3,234/mo
Est. payment
Refinancing to a lower rate could help reduce your monthly payments and save thousands over the life of the loan.
C$3,234/mo
Est. payment
Explore your selling options
Work with a Zillow partner agent
Leverage their expertise and Zillow's premium Showcase listings to get your home seen by more buyers.
Get startedList with your own agent
Get your home in front of millions of buyers by listing it on Zillow.
Learn how to do itSell it yourself
Take full control of how buyers see your home on Zillow by listing For Sale by Owner (FSBO).
List your homeWhat's special
Deep backyardSpacious kitchenGenerously sized bedroomsFinished basement
Zillow last checked:
Listing updated:
Listed by:
Valeria Zhibareva, Salesperson,
RE/MAX REALTY ENTERPRISES INC
Source: ITSO,MLS®#: 40786333Originating MLS®#: Cornerstone Association of REALTORS®
Facts & features
Interior
Bedrooms & bathrooms
- Bedrooms: 4
- Bathrooms: 2
- Full bathrooms: 2
Other
- Description: Parquet floor, Built-in Closet
- Level: Second
Bedroom
- Description: Parquet floor
- Level: Second
Bedroom
- Description: Parquet floor, built-in cloaset
- Level: Second
Bedroom
- Features: Tile Floors
- Level: Basement
Bathroom
- Features: 4-Piece
- Level: Second
Bathroom
- Features: 3-Piece
- Level: Basement
Dining room
- Features: Hardwood Floor, Open Concept
- Level: Main
Kitchen
- Description: W/O to yard, backsplash
- Features: Hardwood Floor
- Level: Main
Living room
- Features: Hardwood Floor, Open Concept
- Level: Main
Recreation room
- Description: WQalk up
- Features: 3-Piece, Tile Floors
- Level: Basement
Heating
- Forced Air, Natural Gas
Cooling
- None
Appliances
- Included: Dryer, Refrigerator, Stove, Washer
- Laundry: Lower Level
Features
- Other
- Windows: Window Coverings
- Basement: Separate Entrance,Full,Finished
- Has fireplace: No
Interior area
- Total structure area: 1,010
- Total interior livable area: 1,010 sqft
- Finished area above ground: 1,010
Property
Parking
- Parking features: No Driveway Parking
Features
- Waterfront features: Lake/Pond
- Frontage type: West
- Frontage length: 15.25
Lot
- Size: 1,944 Square Feet
- Dimensions: 15.25 x 127.5
- Features: Urban, Park, Public Transit, Rec./Community Centre, Schools
Details
- Parcel number: 210340768
- Zoning: RD0.6
Construction
Type & style
- Home type: SingleFamily
- Architectural style: Two Story
- Property subtype: Single Family Residence, Residential
- Attached to another structure: Yes
Materials
- Aluminum Siding, Brick
- Roof: Asphalt Shing
Condition
- 100+ Years
- New construction: No
- Year built: 1923
Utilities & green energy
- Sewer: Sewer (Municipal)
- Water: Municipal
Community & HOA
Location
- Region: Toronto
Financial & listing details
- Price per square foot: C$757/sqft
- Annual tax amount: C$3,777
- Date on market: 11/7/2025
- Inclusions: Dryer, Refrigerator, Stove, Washer, Window Coverings
Price history
| Date | Event | Price |
|---|---|---|
| 12/22/2025 | Sold | C$765,000C$757/sqft |
Source: ITSO #40786333 Report a problem | ||
Public tax history
Tax history is unavailable.
Neighborhood: Greenwood
Nearby homes
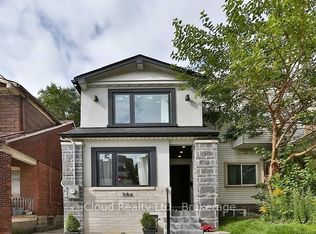
- C$4,1994 bd4 ba-- sqft386 Coxwell Ave, Toronto, ON M4L3B7For Rent
- C$1,390,0005 bd3 ba-- sqft394 Coxwell Ave, Toronto, ON M4L3B7For Sale

- C$1,6951 bd1 ba-- sqft372 Rhodes Ave, Toronto, ON M4L3A5For Rent
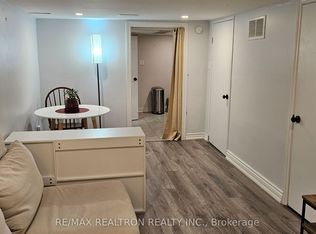
- C$1,080,0004 bd2 ba-- sqft353 Rhodes Ave, Toronto, ON M4L3A4For Sale

- C$--3 bd2 ba1.2k sqft339 Coxwell Ave #1, Toronto, ON M4L3B5Off Market
- C$1,169,0003 bd1 ba-- sqft402 Rhodes Ave, Toronto, ON M4L3A5For Sale
- C$--1 bd1 ba644 sqft1636 Gerrard St E #205, Toronto, ON M4L2A6Off Market
- C$---- bd1 ba345 sqft1636 Gerrard St E #501, Toronto, ON M4L2A6Off Market
Nearby schools
GreatSchools rating
No schools nearby
We couldn't find any schools near this home.
- Ontario
- Toronto Division
- Toronto
- M4L 3B7
- Greenwood
- 370 Coxwell Ave
