Tucked away on Coxwell just north of (upper) Gerrard, this charming semi-detached home offers the kind of flexibility that's hard to find. Thoughtfully transformed into three self contained units; (a) 2 bedroom basement apartment (tenanted), (b) a light filled 1 bedroom main floor suite (owner occupied and will be vacant), and (c) a spacious bright 2 bedroom second floor unit (currently vacant). Perfect for multi-generational living, or restore back to a single family home for ample space and possibilities. The main floor is truly special, with beautiful gardens woven throughout the deep lot, creating a peaceful and private oasis. With multiple seating areas, water feature and complete with a hot tub, it's perfect for entertaining. All this in a fantastic East End location, close to Gerrard Street's shops, restaurants, transit, parks, ravine, great schools, and everything that makes this neighbourhood so much fun to call home.
For sale
C$1,450,000
394 Coxwell Ave, Toronto, ON M4L 3B7
5beds
3baths
Single Family Residence
Built in ----
3,187 Square Feet Lot
$-- Zestimate®
C$--/sqft
C$-- HOA
What's special
Semi-detached homeThree self contained unitsPeaceful and private oasisMultiple seating areasWater feature
- 21 hours
- 19
- 2
Zillow last checked:
Listing updated:
Listed by:
UNION REALTY BROKERAGE INC.
Source: TRREB,MLS®#: E13739708 Originating MLS®#: Toronto Regional Real Estate Board
Originating MLS®#: Toronto Regional Real Estate BoardFacts & features
Interior
Bedrooms & bathrooms
- Bedrooms: 5
- Bathrooms: 3
Heating
- Forced Air, Gas
Cooling
- Central Air
Features
- Flooring: Carpet Free
- Basement: Apartment
- Has fireplace: No
Interior area
- Living area range: 1500-2000 null
Property
Parking
- Total spaces: 2
- Parking features: Private
Features
- Stories: 2
- Exterior features: Canopy, Landscaped, Privacy
- Pool features: None
- Has spa: Yes
- Spa features: Hot Tub
Lot
- Size: 3,187 Square Feet
- Features: Beach, Hospital, Lake Access, Park, Public Transit, Ravine, Rectangular Lot
Details
- Parcel number: 210340760
Construction
Type & style
- Home type: SingleFamily
- Property subtype: Single Family Residence
Materials
- Stucco (Plaster), Aluminum Siding
- Foundation: Brick
- Roof: Asphalt Shingle
Utilities & green energy
- Sewer: Sewer
Community & HOA
Location
- Region: Toronto
Financial & listing details
- Annual tax amount: C$5,324
- Date on market: 9/3/2026
Price history
Price history is unavailable.
Public tax history
Tax history is unavailable.
Climate risks
Neighborhood: Greenwood
Nearby schools
GreatSchools rating
No schools nearby
We couldn't find any schools near this home.
Similar homes
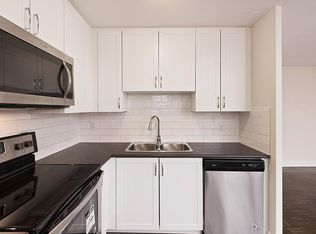
- C$1,445,0005 bd8 ba-- sqft112 Dewhurst Blvd #110, Toronto, ON M4J 3J3For Sale
 MLS ID #E13728512, KELLER WILLIAMS ADVANTAGE REALTY. TRREB
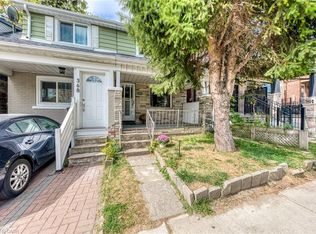
 - C$1,199,0003 bd2 ba-- sqft14 Wildwood Cres, Toronto, ON M4L 2K7For Sale
 MLS ID #E13731338, RE/MAX REAL ESTATE CENTRE INC.. TRREB
 - C$1,197,0003 bd2 ba-- sqft190 Rhodes Ave, Toronto, ON M4L 3A1For Sale
 MLS ID #E13733532, REAL ESTATE HOMEWARD. TRREB
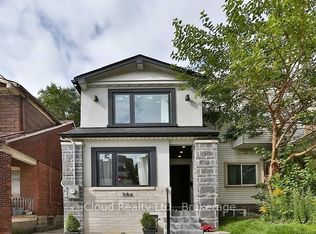
 - C$1,449,9993 bd4 ba-- sqft360 Woodbine Ave, Toronto, ON M4L 3P6For Sale
 MLS ID #E13711718, NEW ERA REAL ESTATE. TRREB
