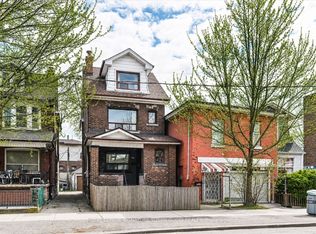
Welcome to 83 Condor Avenue, a beautifully renovated detached 2-storey home tucked away on a pretty, tree-lined street in The Pocket, one of the East End's most desirable neighbourhoods. Thoughtfully designed with a warm, Japandi-inspired aesthetic, this exceptional home blends clean contemporary lines, natural materials and beautiful craftsmanship to create interiors that feel both sophisticated and inviting. The bright, open-concept main floor is ideal for everyday living and entertaining, featuring new white oak hardwood floors, custom millwork and an abundance of natural light. At the heart of the home is a stunning custom kitchen with an impressive 8-foot centre island, sleek cabinetry, new stainless steel appliances and a gas range. Upstairs, three spacious bedrooms and a beautifully appointed spa-inspired bathroom continue the home's refined design. The finished lower level offers valuable additional living space, a second full bathroom and a separate entrance, providing excellent flexibility for a nanny suite, guests, home office or family room. Outside, enjoy a private, fully fenced backyard perfect for summer entertaining, kids and pets. Completely turnkey and beautifully finished throughout, this is a home you can simply move into and enjoy. Just steps to Phin Park and surrounded by everything that makes The Pocket such a special community, with parks, schools, cafés, shops, transit and the Danforth all within easy reach. A rare opportunity to own a stylish, move-in-ready detached home in one of Toronto's most coveted East End neighbourhoods. In 3 Coveted School Districts: Blake Street Junior Public, Earl Grey Senior & Riverdale Collegiate.
For sale
C$1,249,000
83 Condor Ave, Toronto, ON M4J 3M7
3beds
2baths
Single Family Residence
Built in ----
1,825 Square Feet Lot
$-- Zestimate®
C$--/sqft
C$-- HOA
What's special
Pretty tree-lined streetWarm japandi-inspired aestheticClean contemporary linesNatural materialsBeautiful craftsmanshipBright open-concept main floorCustom millwork
- 14 hours |
- 11 |
- 2 |
Zillow last checked:
Listing updated:
Listed by:
RE/MAX HALLMARK REALTY LTD.
Source: TRREB,MLS®#: E13667642 Originating MLS®#: Toronto Regional Real Estate Board
Originating MLS®#: Toronto Regional Real Estate BoardFacts & features
Interior
Bedrooms & bathrooms
- Bedrooms: 3
- Bathrooms: 2
Primary bedroom
- Level: Second
- Dimensions: 4.62 x 3.83
Bedroom 2
- Level: Second
- Dimensions: 3.43 x 2.82
Bedroom 3
- Level: Second
- Dimensions: 4.07 x 3.07
Dining room
- Level: Main
- Dimensions: 4.34 x 3.97
Foyer
- Level: Main
- Dimensions: 2.09 x 1.26
Kitchen
- Level: Main
- Dimensions: 4.34 x 4.14
Laundry
- Level: Basement
- Dimensions: 3.46 x 2.28
Living room
- Level: Main
- Dimensions: 4.34 x 3.18
Recreation
- Level: Basement
- Dimensions: 4.57 x 4.26
Heating
- Forced Air, Gas
Cooling
- Central Air
Features
- None
- Basement: Separate Entrance,Finished
- Has fireplace: No
Interior area
- Living area range: 1100-1500 null
Video & virtual tour
Property
Parking
- Parking features: None
Features
- Stories: 2
- Patio & porch: Deck
- Exterior features: Landscaped
- Pool features: None
Lot
- Size: 1,825 Square Feet
- Features: Fenced Yard, Park, School, Public Transit, Library
Details
- Parcel number: 210470541
Construction
Type & style
- Home type: SingleFamily
- Property subtype: Single Family Residence
Materials
- Stone, Brick Front
- Foundation: Unknown
- Roof: Asphalt Shingle
Utilities & green energy
- Sewer: Sewer
Community & HOA
Location
- Region: Toronto
Financial & listing details
- Annual tax amount: C$6,003
- Date on market: 8/12/2026
Price history
Price history is unavailable.
Public tax history
Tax history is unavailable.
Climate risks
Neighborhood: Blake
Nearby schools
GreatSchools rating
No schools nearby
We couldn't find any schools near this home.
- C$--1 bd1 ba-- sqft79 Condor Ave, Toronto, ON M4J3M7Off Market
- C$--2 bd1 ba850 sqft2 Dawson Ave #1A, Toronto, ON M4J1E5Off Market
- C$4,9003 bd3 ba-- sqft38 Shudell Ave, Toronto, ON M4J1C7For Rent
- C$--2 bd1 ba1k sqft45 Earl Grey Rd #1, Toronto, ON M4J3L4Off Market
- C$--2 bd1 ba750 sqft8 Ravina Cres #2, Toronto, ON M4J3M1Off Market
- C$--4 bd5 ba2.2k sqft21 Shudell Ave #1A, Toronto, ON M4J1C5Off Market
- C$1,8001 bd1 ba-- sqft11C Condor Ave, Toronto, ON M4J3M6For Rent
- C$--4 bd3 ba-- sqft19 Condor Ave #1A, Toronto, ON M4J3M5Off Market
Similar homes
- C$1,249,0003 bd2 ba-- sqft190 Rhodes Ave, Toronto, ON M4L 3A1For Sale
 MLS ID #E13659570, REAL ESTATE HOMEWARD. TRREB
 - C$1,265,0003 bd2 ba-- sqft38 Boultbee Ave, Toronto, ON M4J 1A8For Sale
 MLS ID #E13638628, RE/MAX HALLMARK REALTY LTD.. TRREB
 - C$999,0003 bd2 ba-- sqft14 Fielding Ave, Toronto, ON M4J 1R5For Sale
 MLS ID #E13667974, RE/MAX HALLMARK REALTY LTD.. TRREB
 - C$1,199,0005 bd2 ba-- sqft669 Greenwood Ave, Toronto, ON M4J 4B3For Sale
 MLS ID #E13627076, ROYAL LEPAGE SIGNATURE SUSAN GUCCI REALTY. TRREB
 - C$1,349,0003 bd2 ba-- sqft753 Gerrard St E #2, Toronto, ON M4M 1Y5For SaleMLS ID #E13668142, ROYAL LEPAGE REAL ESTATE SERVICES LTD.. TRREB
- C$1,399,9004 bd4 ba-- sqft54 Chatham Ave, Toronto, ON M4J 1K6For SaleMLS ID #E13632688, FOREST HILL REAL ESTATE INC.. TRREB
- C$899,8004 bd2 ba-- sqft159 Gillard Ave, Toronto, ON M4J 4N7For SaleMLS ID #E13666788, RE/MAX HALLMARK REALTY LTD.. TRREB
- C$849,0003 bd2 ba-- sqft43 Fairford Ave, Toronto, ON M4L 2J9For SaleMLS ID #E13660706, ROYAL LEPAGE ESTATE REALTY. TRREB
- C$1,238,8886 bd3 ba-- sqft307 Greenwood Ave, Toronto, ON M4L 2R6For SaleMLS ID #E13487402, RE/MAX HALLMARK FIRST GROUP REALTY LTD.. TRREB
- C$1,279,0005 bd3 ba-- sqft159 Parkmount Rd, Toronto, ON M4J 4V3For SaleMLS ID #E13608076, RE/MAX HALLMARK REALTY LTD.. TRREB
- C$1,450,0003 bd4 ba-- sqft22 Harriet St, Toronto, ON M4L 2E9For SaleMLS ID #E13637610, RE/MAX HALLMARK REALTY LTD.. TRREB
- C$1,199,9003 bd1 ba-- sqft402 Rhodes Ave, Toronto, ON M4L 3A5For SaleMLS ID #E13621240, CORCORAN HORIZON REALTY. TRREB
- C$1,249,0003 bd2 ba-- sqft22 Connaught Ave, Toronto, ON M4L 2V9For SaleMLS ID #E13457150, SOTHEBY'S INTERNATIONAL REALTY CANADA. TRREB
- C$1,100,0003 bd2 ba-- sqft69 Dagmar Ave, Toronto, ON M4M 1V9For SaleMLS ID #E13632598, SUTTON GROUP-ASSOCIATES REALTY INC.. TRREB
- C$1,249,0003 bd2 ba-- sqft966 Dundas St E, Toronto, ON M4M 1R5For SaleMLS ID #E13523968, AIMHOME REALTY INC.. TRREB
- C$1,249,0002 bd2 ba-- sqft52 1/2 West Ave W, Toronto, ON M4M 2L8For SaleMLS ID #E13590784, CHESTNUT PARK REAL ESTATE LIMITED. TRREB
- C$874,9003 bd2 ba-- sqft570 Jones Ave, Toronto, ON M4J 3H1For SaleMLS ID #E13628842, ROYAL LEPAGE SIGNATURE REALTY. TRREB
- C$1,199,0004 bd3 ba-- sqft906 Logan Ave, Toronto, ON M4K 3E4For SaleMLS ID #E13598636, RE/MAX ULTIMATE REALTY INC.. TRREB
- C$1,075,0004 bd2 ba-- sqft553 Greenwood Ave, Toronto, ON M4J 4A7For SaleMLS ID #E13469380, RE/MAX PREMIER INC.. TRREB
- C$1,299,9993 bd2 ba-- sqft280 Gowan Ave, Toronto, ON M4J 2K6For SaleMLS ID #E13434786, ROYAL LEPAGE SIGNATURE REALTY. TRREB
