Loved by the same owner for over 40 years, this cherished home is ready for its next chapter. Set on a tree-lined street in the sought-after Monarch Park school district, this is a true blank canvas waiting for your vision. Step inside and discover gracious living and dining rooms with vintage pocket doors, rich wood trim and beautiful antique baseboards throughout. The petite galley kitchen extends into a bright, eat-in area with exposed brick - a charming space with plenty of potential to make your own. Upstairs, a sunlit hallway glows beneath a skylight and leads to four bedrooms, including a spacious primary with soaring cathedral ceilings, plus two bathrooms. A separate side entrance leads to the basement, offering added flexibility. Outside, enjoy a pretty backyard perfect for relaxing or entertaining. And the location is hard to beat! Steps to Danforth shops, the subway, Monarch Park Recreation Centre and an abundance of parks. A home rich in character, history and possibility, ready for someone to bring their vision to life.
For sale
C$899,800
159 Gillard Ave, Toronto, ON M4J 4N7
4beds
2baths
Single Family Residence
Built in ----
2,155 Square Feet Lot
$-- Zestimate®
C$--/sqft
C$-- HOA
What's special
Tree-lined streetVintage pocket doorsRich wood trimBeautiful antique baseboardsBright eat-in areaExposed brickSunlit hallway
- 15 hours |
- 33 |
- 2 |
Zillow last checked:
Listing updated:
Listed by:
RE/MAX HALLMARK REALTY LTD.
Source: TRREB,MLS®#: E13666788 Originating MLS®#: Toronto Regional Real Estate Board
Originating MLS®#: Toronto Regional Real Estate BoardFacts & features
Interior
Bedrooms & bathrooms
- Bedrooms: 4
- Bathrooms: 2
Primary bedroom
- Level: Upper
- Dimensions: 3.33 x 4.67
Bedroom 2
- Level: Upper
- Dimensions: 3.53 x 3.02
Bedroom 3
- Level: Upper
- Dimensions: 2.95 x 3.76
Breakfast
- Level: Main
- Dimensions: 2.95 x 4.67
Dining room
- Level: Main
- Dimensions: 4.22 x 3
Kitchen
- Level: Main
- Dimensions: 2.69 x 2.01
Living room
- Level: Main
- Dimensions: 4.04 x 3.45
Other
- Level: Upper
- Dimensions: 2.74 x 3.05
Heating
- Forced Air, Gas
Cooling
- None
Features
- Other
- Basement: Other
- Has fireplace: No
Interior area
- Living area range: 700-1100 null
Video & virtual tour
Property
Parking
- Total spaces: 1
- Parking features: Other
Features
- Stories: 2
- Pool features: None
Lot
- Size: 2,155 Square Feet
Details
- Parcel number: 210320156
Construction
Type & style
- Home type: SingleFamily
- Property subtype: Single Family Residence
Materials
- Brick
- Foundation: Poured Concrete
- Roof: Asphalt Shingle
Utilities & green energy
- Sewer: Sewer
Community & HOA
Location
- Region: Toronto
Financial & listing details
- Annual tax amount: C$5,964
- Date on market: 8/12/2026
Price history
Price history is unavailable.
Public tax history
Tax history is unavailable.
Climate risks
Neighborhood: Greenwood
Nearby schools
GreatSchools rating
No schools nearby
We couldn't find any schools near this home.
- C$1,3951 bd1 ba-- sqft156 Gillard Ave #BASEMENT, Toronto, ON M4J4N6For Rent

- C$--2 bd1 ba680 sqft136 Gillard Ave #5, Toronto, ON M4J4N6Off Market
- C$1,5001 bd1 ba-- sqft116 Gillard Ave #L, Toronto, ON M4J4N6For Rent

- C$3,1502 bd2 ba-- sqft106 Lamb Ave, Toronto, ON M4J4M6For Rent

- C$--2 bd1 ba750 sqft122 Parkmount Rd FLOOR 2, Toronto, ON M4J4V4Off Market
- C$1,279,0005 bd3 ba-- sqft159 Parkmount Rd, Toronto, ON M4J4V3For Sale
- C$--3 bd4 ba1.6k sqft191 Parkmount Rd #1A, Toronto, ON M4J4V5Off Market
- C$--3 bd2 ba-- sqft142 Felstead Ave, Toronto, ON M4J1G5Off Market
Similar homes
- C$849,0003 bd2 ba-- sqft43 Fairford Ave, Toronto, ON M4L 2J9For Sale
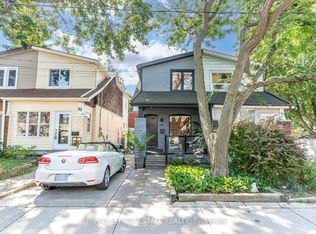 MLS ID #E13660706, ROYAL LEPAGE ESTATE REALTY. TRREB
 - C$999,0003 bd2 ba-- sqft14 Fielding Ave, Toronto, ON M4J 1R5For Sale
 MLS ID #E13667974, RE/MAX HALLMARK REALTY LTD.. TRREB
 - C$999,0003 bd2 ba-- sqft706 Woodbine Ave, Toronto, ON M4E 2J1For Sale
 MLS ID #E13666420, UNION REALTY BROKERAGE INC.. TRREB
 - C$899,0003 bd2 ba-- sqft741 Milverton Blvd, Toronto, ON M4C 1Y3For Sale
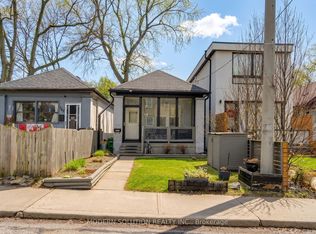 MLS ID #E13631214, MODERN SOLUTION REALTY INC.. TRREB
 - C$874,9003 bd2 ba-- sqft570 Jones Ave, Toronto, ON M4J 3H1For SaleMLS ID #E13628842, ROYAL LEPAGE SIGNATURE REALTY. TRREB
- C$989,9004 bd3 ba-- sqft633 Greenwood Ave, Toronto, ON M4J 4B1For SaleMLS ID #E13125860, RIGHT AT HOME REALTY INC.. TRREB
- C$1,149,0004 bd2 ba-- sqft1056 Woodbine Ave W, Toronto, ON M4C 4C5For SaleMLS ID #E13667172, RE/MAX REALTRON REALTY INC.. TRREB
- C$849,0003 bd2 ba-- sqft259 Milverton Blvd, Toronto, ON M4J 1V6For SaleMLS ID #E13583730, SAM MCDADI REAL ESTATE INC.. TRREB
- C$1,188,0004 bd3 ba-- sqft609 Mortimer Ave, Toronto, ON M4C 2J6For SaleMLS ID #E13669590, HOMELIFE LANDMARK REALTY INC.. TRREB
- C$999,0003 bd3 ba-- sqft761 Sammon Ave S, Toronto, ON M4C 2E6For SaleMLS ID #E13652270, GALLO REAL ESTATE LTD.. TRREB
- C$1,249,0003 bd2 ba-- sqft83 Condor Ave, Toronto, ON M4J 3M7For SaleMLS ID #E13667642, RE/MAX HALLMARK REALTY LTD.. TRREB
- C$989,0006 bd3 ba-- sqft133 Drayton Ave, Toronto, ON M4C 3L8For SaleMLS ID #E13617432, PROPERTY.CA INC.. TRREB
- C$929,9003 bd2 ba-- sqft24 Wiley Ave, Toronto, ON M4J 3W4For SaleMLS ID #E13583212, ROYAL LEPAGE SUPREME REALTY. TRREB
- C$1,075,0004 bd2 ba-- sqft553 Greenwood Ave, Toronto, ON M4J 4A7For SaleMLS ID #E13469380, RE/MAX PREMIER INC.. TRREB
- C$889,0003 bd1 ba-- sqft132 Woodmount Ave, Toronto, ON M4C 3Y8For SaleMLS ID #E13605796, REAL ESTATE HOMEWARD. TRREB
- C$897,0002 bd2 ba-- sqft332 Woodfield Rd, Toronto, ON M4L 2X1For SaleMLS ID #E13477898, PROPERTY.CA INC.. TRREB
- C$999,0003 bd1 ba-- sqft5 Dieppe Rd S, Toronto, ON M4J 2K8For SaleMLS ID #E13650032, RE/MAX WEST REALTY INC.. TRREB
- C$1,049,0004 bd2 ba-- sqft298 Glebemount Ave, Toronto, ON M4C 3V3For SaleMLS ID #E13644288, EXP REALTY. TRREB
- C$1,099,0004 bd2 ba-- sqft898 Greenwood Ave, Toronto, ON M4J 4B8For SaleMLS ID #E13485356, RE/MAX HALLMARK RICHARDS GROUP REALTY LTD.. TRREB
- C$1,249,0003 bd2 ba-- sqft190 Rhodes Ave, Toronto, ON M4L 3A1For SaleMLS ID #E13659570, REAL ESTATE HOMEWARD. TRREB
