Attention End-Users, Builders & Investors! More than your typical East York bungalow, 5 Dieppe sits on a desirable 34 x 100 ft lot with an attached garage and features a livable 3-bedroom bungalow with a separate entrance, functional layout and parking for 2 vehicles-ideal to move into, renovate over time, or build when ready. Situated on a transforming East York street where new custom homes and redevelopment are already underway. For buyers looking to build, fully approved architectural plans and city-issued building permits are already in place, allowing the purchaser to bypass the lengthy planning and approval process. Approved plans are for an approximately 2,800 sq. ft. custom residence with 4 bedrooms, 3.5 bathrooms, soaring ceilings, an integrated garage and separate basement suite. A standout combination of 34-ft frontage, attached garage, livable existing home and a fully approved custom-build opportunity. Plans and permits available upon request.
For sale
C$999,000
5 Dieppe Rd S, Toronto, ON M4J 2K8
3beds
1baths
Single Family Residence
Built in ----
3,400 Square Feet Lot
$-- Zestimate®
C$--/sqft
C$-- HOA
What's special
Attached garageSeparate entranceFunctional layoutLivable existing home
- 46 days
- 40
- 0
Zillow last checked:
Listing updated:
Listed by:
RE/MAX WEST REALTY INC.
Source: TRREB,MLS®#: E13650032 Originating MLS®#: Toronto Regional Real Estate Board
Originating MLS®#: Toronto Regional Real Estate BoardFacts & features
Interior
Bedrooms & bathrooms
- Bedrooms: 3
- Bathrooms: 1
Primary bedroom
- Description: Primary Bedroom
- Level: Main
- Area: 10.69 Square Meters
- Area source: Other
- Dimensions: 3.60 x 2.97
Bedroom 2
- Description: Bedroom 2
- Level: Main
- Area: 10.69 Square Meters
- Area source: Other
- Dimensions: 3.60 x 2.97
Bedroom 3
- Description: Workshop
- Level: Basement
- Area: 9.69 Square Meters
- Area source: Other
- Dimensions: 3.40 x 2.85
Family room
- Description: Dining Room
- Level: Main
- Area: 8.25 Square Meters
- Area source: Other
- Dimensions: 2.50 x 3.30
Family room
- Description: Recreation
- Level: Basement
- Area: 20.17 Square Meters
- Area source: Other
- Dimensions: 3.35 x 6.02
Other
- Level: Basement
- Dimensions: 3.4 x 2.8
Kitchen
- Description: Kitchen
- Level: Main
- Area: 8.4 Square Meters
- Area source: Other
- Dimensions: 3.28 x 2.56
Laundry
- Description: Laundry
- Level: Basement
- Area: 9.28 Square Meters
- Area source: Other
- Dimensions: 3.50 x 2.65
Living room
- Description: Living Room
- Level: Main
- Area: 14.85 Square Meters
- Area source: Other
- Dimensions: 4.50 x 3.30
Heating
- Radiant, Gas
Cooling
- None
Features
- Other
- Basement: Separate Entrance
- Has fireplace: No
Interior area
- Living area range: 700-1100 null
Property
Parking
- Total spaces: 2
- Parking features: Private
- Has attached garage: Yes
Features
- Pool features: None
Lot
- Size: 3,400 Square Feet
- Features: Park, Place Of Worship, Public Transit, School, Wooded/Treed
Construction
Type & style
- Home type: SingleFamily
- Architectural style: Bungalow
- Property subtype: Single Family Residence
Materials
- Brick
- Foundation: Brick
- Roof: Unknown
Utilities & green energy
- Sewer: Sewer
Community & HOA
Location
- Region: Toronto
Financial & listing details
- Annual tax amount: C$5,497
- Date on market: 8/7/2026
Price history
Price history is unavailable.
Public tax history
Tax history is unavailable.
Climate risks
Neighborhood: Danforth Village
Nearby schools
GreatSchools rating
No schools nearby
We couldn't find any schools near this home.


Similar homes
- C$1,100,0002 bd2 ba-- sqft6 Athlone Rd, Toronto, ON M4J 4H2For Sale
 MLS ID #E13794908, REMAX YOUR COMMUNITY REALTY. TRREB
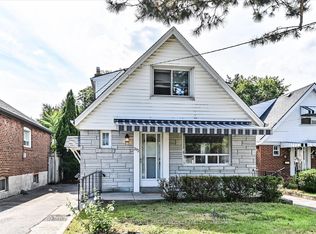
 - C$1,075,0005 bd2 ba-- sqft292 Glebemount Ave, Toronto, ON M4C 3V3For Sale
 MLS ID #E13813500, ROYAL LEPAGE SIGNATURE SUSAN GUCCI REALTY. TRREB
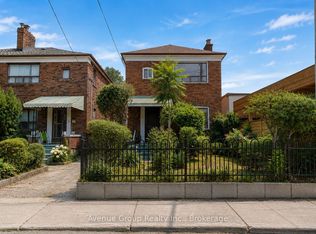
 - C$862,0003 bd2 ba-- sqft1 Warland Ave, Toronto, ON M4J 3E8For Sale
 MLS ID #E13765530, Avenue Group Realty Inc.. TRREB
 - C$1,049,0004 bd2 ba-- sqft1056 Woodbine Ave W, Toronto, ON M4C 4C5For Sale
 MLS ID #E13761250, RE/MAX REALTRON REALTY INC.. TRREB
