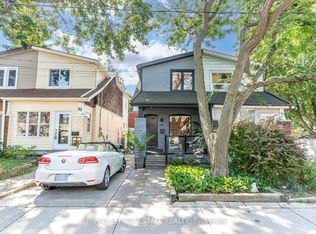
Stunning 3 Bedroom Semi In The Upper Beach! Beautifully Renovated, and Full Of Style And Character - Hardwood Floors, Exposed Brick, Wood Burning Stove, and Pot Lights. Fabulous Custom Kitchen Features Solid Wood Cabinetry, Quartz Counters With A Functional Layout And Great Storage/Counter Space. Rare Main Floor Powder Room, And A Coveted Mud Room Addition. Good-Sized Bedrooms And A Renovated Family Bathroom. Basement rec room makes a great play space. Amazing West-Facing Yard With Tiered Decks, Perfect For Entertaining. Convenient 2 Car Parking Off The Back Laneway. Truly A Special Home - Well-Maintained And Thoughtfully Renovated with quality finishes and workmanship. Great Location, Close Walk To Shops, Parks, And The Beach, Steps To Ttc. Nothing to do but move in and enjoy the Upper Beach lifestyle. A Must-See!
For sale
C$999,000
706 Woodbine Ave, Toronto, ON M4E 2J1
3beds
2baths
Single Family Residence
Built in ----
1,910 Square Feet Lot
$-- Zestimate®
C$--/sqft
C$-- HOA
What's special
Hardwood floorsExposed brickWood burning stovePot lightsFabulous custom kitchenSolid wood cabinetryQuartz counters
- 13 hours |
- 9 |
- 0 |
Zillow last checked:
Listing updated:
Listed by:
UNION REALTY BROKERAGE INC.
Source: TRREB,MLS®#: E13666420 Originating MLS®#: Toronto Regional Real Estate Board
Originating MLS®#: Toronto Regional Real Estate BoardFacts & features
Interior
Bedrooms & bathrooms
- Bedrooms: 3
- Bathrooms: 2
Primary bedroom
- Level: Second
- Dimensions: 4.13 x 4.07
Bedroom 2
- Level: Second
- Dimensions: 2.9 x 4
Bedroom 3
- Level: Second
- Dimensions: 3.31 x 2.35
Dining room
- Level: Main
- Dimensions: 3.98 x 3.14
Kitchen
- Level: Main
- Dimensions: 4.59 x 4.08
Living room
- Level: Main
- Dimensions: 3.79 x 4.08
Mud room
- Level: Main
- Dimensions: 2.48 x 1.81
Recreation
- Level: Basement
- Dimensions: 5.65 x 3.93
Workshop
- Level: Basement
- Dimensions: 6.2 x 3.83
Heating
- Forced Air, Gas
Cooling
- Central Air
Features
- Storage
- Basement: Partially Finished
- Has fireplace: Yes
- Fireplace features: Wood Burning Stove
Interior area
- Living area range: 1100-1500 null
Property
Parking
- Total spaces: 2
- Parking features: Lane
Features
- Stories: 2
- Patio & porch: Deck, Patio
- Exterior features: Privacy
- Pool features: None
Lot
- Size: 1,910 Square Feet
- Features: Fenced Yard, Park, Public Transit, School
Details
- Additional structures: Shed
- Parcel number: 210260181
Construction
Type & style
- Home type: SingleFamily
- Property subtype: Single Family Residence
Materials
- Brick
- Foundation: Brick
- Roof: Asphalt Shingle,Membrane
Utilities & green energy
- Sewer: Sewer
Community & HOA
Location
- Region: Toronto
Financial & listing details
- Annual tax amount: C$4,649
- Date on market: 8/12/2026
Price history
Price history is unavailable.
Public tax history
Tax history is unavailable.
Climate risks
Neighborhood: Woodbine Corridor
Nearby schools
GreatSchools rating
No schools nearby
We couldn't find any schools near this home.
- C$--1 bd1 ba850 sqft736 Woodbine Ave, Toronto, ON M4E2J1Off Market
- C$2,0001 bd1 ba-- sqft673 Woodbine Ave #2, Toronto, ON M4E2J3For Rent

- C$--2 bd2 ba1k sqft19 Devon Rd #M4E-2J7, Toronto, ON M4E2J7Off Market
- C$2,7003 bd2 ba-- sqft19 Devon Rd, Toronto, ON M4E2J7For Rent
- C$1,9991 bd1 ba600 sqft650 Woodbine Ave, Toronto, ON M4E2J1For Rent
- C$--2 bd1 ba800 sqft650 Woodbine Ave #2-BEDROOM, Toronto, ON M4E2J1Off Market
- C$--1 bd1 ba600 sqft650 Woodbine Ave #B18CAA928, Toronto, ON M4E2J1Off Market
- C$--1 bd1 ba504 sqft763 Woodbine Ave #03BD21887, Toronto, ON M4E2J4Off Market
Similar homes
- C$989,9003 bd2 ba-- sqft213 Oakcrest Ave, Toronto, ON M4C 1B8For Sale
 MLS ID #E13664546, SOTHEBY'S INTERNATIONAL REALTY CANADA. TRREB
 - C$999,0003 bd3 ba-- sqft761 Sammon Ave S, Toronto, ON M4C 2E6For Sale
 MLS ID #E13652270, GALLO REAL ESTATE LTD.. TRREB
 - C$899,8004 bd2 ba-- sqft159 Gillard Ave, Toronto, ON M4J 4N7For Sale
 MLS ID #E13666788, RE/MAX HALLMARK REALTY LTD.. TRREB
 - C$849,0003 bd2 ba-- sqft43 Fairford Ave, Toronto, ON M4L 2J9For Sale
 MLS ID #E13660706, ROYAL LEPAGE ESTATE REALTY. TRREB
 - C$1,149,0004 bd2 ba-- sqft1056 Woodbine Ave W, Toronto, ON M4C 4C5For SaleMLS ID #E13667172, RE/MAX REALTRON REALTY INC.. TRREB
- C$1,099,0003 bd2 ba-- sqft338 Kenilworth Ave, Toronto, ON M4L 3S8For SaleMLS ID #E13639996, RE/MAX HALLMARK REALTY LTD.. TRREB
- C$988,0003 bd1 ba-- sqft63 Bastedo Ave, Toronto, ON M4C 3M8For SaleMLS ID #E13600320, CENTURY 21 ATRIA REALTY INC.. TRREB
- C$989,0006 bd3 ba-- sqft133 Drayton Ave, Toronto, ON M4C 3L8For SaleMLS ID #E13617432, PROPERTY.CA INC.. TRREB
- C$899,0003 bd2 ba-- sqft741 Milverton Blvd, Toronto, ON M4C 1Y3For SaleMLS ID #E13631214, MODERN SOLUTION REALTY INC.. TRREB
- C$999,0003 bd3 ba-- sqft1263 Woodbine Ave, Toronto, ON M4C 4E5For SaleMLS ID #E13550166, HOMELIFE SUPERSTARS REAL ESTATE LIMITED. TRREB
- C$1,135,0003 bd3 ba-- sqft7 Heyworth Cres, Toronto, ON M4E 1T6For SaleMLS ID #E13617390, RE/MAX ROUGE RIVER REALTY LTD.. TRREB
- C$1,249,0003 bd2 ba-- sqft190 Rhodes Ave, Toronto, ON M4L 3A1For SaleMLS ID #E13659570, REAL ESTATE HOMEWARD. TRREB
- C$1,100,0003 bd2 ba-- sqft280 Kenilworth Ave, Toronto, ON M4L 3S8For SaleMLS ID #E13585472, RIGHT AT HOME REALTY INC.. TRREB
- C$999,0003 bd2 ba-- sqft517 Milverton Blvd, Toronto, ON M4C 1X6For SaleMLS ID #E13030986, RE/MAX Georgian Bay Realty Ltd. TRREB
- C$999,0004 bd2 ba-- sqft688 Sammon Ave, Toronto, ON M4C 2E4For SaleMLS ID #E13508010, INTERNATIONAL REALTY FIRM, INC.. TRREB
- C$1,080,0003 bd2 ba-- sqft308 Springdale Blvd, Toronto, ON M4C 2A2For SaleMLS ID #E13616910, BOSLEY REAL ESTATE LTD.. TRREB
- C$999,9993 bd2 ba906 sqft719 Kingston Rd, Toronto, ON M4E 1R8For SaleMLS ID #40786659, Monika Panz-Gabris, Salesperson, Keller Williams Complete Realty. ITSO
- C$1,245,0004 bd2 ba-- sqft43 Amroth Ave, Toronto, ON M4C 4H3For SaleMLS ID #E13646358, REAL ESTATE HOMEWARD. TRREB
- C$1,099,0003 bd2 ba-- sqft259 Wolverleigh Blvd, Toronto, ON M4C 1S3For SaleMLS ID #E13522074, RE/MAX HALLMARK REALTY LTD.. TRREB
- C$1,199,9953 bd2 ba-- sqft1888 Queen St E #206, Toronto, ON M4L 1H4For SaleMLS ID #E13663398, SAGE REAL ESTATE LIMITED. TRREB
