Charming renovated detached bungalow on a 20 x 87 ft lot in desirable Woodbine-Lumsden, East York, a short walk to Woodbine subway station for an easy ride downtown and across the city, and close to Danforth shops, parks, schools, the Beach and key routes including the DVP and Gardiner/QEW. Thoughtfully updated with engineered bamboo flooring, crystal light fixtures, potlights, and a bright living space, this home features a chef's kitchen with granite counters and backsplash, stainless steel appliances including Bertazzoni Italian gas range, double stainless steel sink and walk-out to the backyard deck. Extensive 2018 improvements include central air conditioning, electrical panel, roof, doors, front and back decks, baseboards, trim/mouldings, front patio enclosure, carport and a sump pump for added peace of mind - creating extra comfort, efficiency and additional covered outdoor and storage space. Washer and dryer replaced in 2019. Custom finished basement in 2020 with fresh laminate flooring, two flexible bedrooms or bedroom plus family room, a 3-piece ensuite and convenient laundry, ideal for guests, work-from-home or future income potential (where permitted). Private lane access with parking for two cars, with flexibility to add more spaces if desired. Move in and enjoy now, with the flexibility to add a storey or explore future redevelopment.
For sale
C$899,000
741 Milverton Blvd, Toronto, ON M4C 1Y3
3beds
2baths
Single Family Residence
Built in ----
1,766 Square Feet Lot
$-- Zestimate®
C$--/sqft
C$-- HOA
What's special
Renovated detached bungalowEngineered bamboo flooringCrystal light fixturesBright living spaceGranite counters and backsplashStainless steel appliancesBertazzoni italian gas range
- 2 days |
- 34 |
- 3 |
Zillow last checked:
Listing updated:
Listed by:
MODERN SOLUTION REALTY INC.
Source: TRREB,MLS®#: E13631214 Originating MLS®#: Toronto Regional Real Estate Board
Originating MLS®#: Toronto Regional Real Estate BoardFacts & features
Interior
Bedrooms & bathrooms
- Bedrooms: 3
- Bathrooms: 2
Bedroom
- Description: Bedroom
- Level: Main
- Area: 8.76 Square Meters
- Area source: Other
- Dimensions: 3.13 x 2.80
Bedroom 2
- Description: Bedroom 2
- Level: Basement
- Area: 10.81 Square Meters
- Area source: Other
- Dimensions: 4.14 x 2.61
Bedroom 3
- Description: Bedroom 3
- Level: Basement
- Area: 10.61 Square Meters
- Area source: Other
- Dimensions: 3.79 x 2.80
Dining room
- Description: Dining Room
- Level: Main
- Area: 7.84 Square Meters
- Area source: Other
- Dimensions: 2.80 x 2.80
Kitchen
- Description: Kitchen
- Level: Main
- Area: 10.56 Square Meters
- Area source: Other
- Dimensions: 3.52 x 3.00
Laundry
- Description: Laundry
- Level: Basement
- Area: 3.16 Square Meters
- Area source: Other
- Dimensions: 1.85 x 1.71
Living room
- Description: Living Room
- Level: Main
- Area: 11.84 Square Meters
- Area source: Other
- Dimensions: 4.37 x 2.71
Heating
- Forced Air, Gas
Cooling
- Central Air, None
Features
- Basement: Finished
- Has fireplace: No
Interior area
- Living area range: < 700 null
Video & virtual tour
Property
Parking
- Total spaces: 2
- Parking features: Lane
Features
- Pool features: None
Lot
- Size: 1,766 Square Feet
Details
- Parcel number: 104280433
- Other equipment: Sump Pump
Construction
Type & style
- Home type: SingleFamily
- Architectural style: Bungalow
- Property subtype: Single Family Residence
Materials
- Brick
- Foundation: Poured Concrete
- Roof: Asphalt Shingle
Utilities & green energy
- Sewer: Sewer
Community & HOA
Location
- Region: Toronto
Financial & listing details
- Annual tax amount: C$3,770
- Date on market: 8/3/2026
M
MODERN SOLUTION REALTY INC.
By pressing Contact Agent, you agree that the real estate professional identified above may call/text you about your search, which may involve use of automated means and pre-recorded/artificial voices. You don't need to consent as a condition of buying any property, goods, or services. Message/data rates may apply. You also agree to our Terms of Use. Zillow does not endorse any real estate professionals. We may share information about your recent and future site activity with your agent to help them understand what you're looking for in a home.
Price history
Price history is unavailable.
Public tax history
Tax history is unavailable.
Climate risks
Neighborhood: Woodbine
Nearby schools
GreatSchools rating
No schools nearby
We couldn't find any schools near this home.
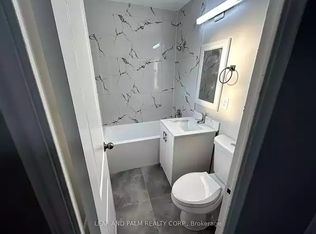
- C$--2 bd1 ba960 sqft189 Cedarvale Ave, Toronto, ON M4C4K1Off Market
- C$--3 bd2 ba1.1k sqft101 Coleridge Ave, Toronto, ON M4C4H7Off Market
- C$948,0002 bd2 ba-- sqft43 King Edward Ave, Toronto, ON M4C5J5For Sale

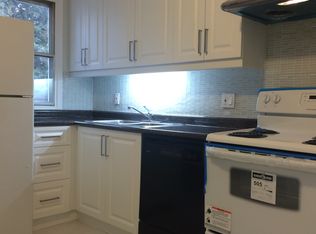
- C$--2 bd2 ba800 sqft65 King Edward Ave, Toronto, ON M4C5J5Off Market
- C$999,9003 bd2 ba-- sqft79 King Edward Ave, Toronto, ON M4C5J5For Sale
- C$1,6001 bd1 ba-- sqft27 Coleridge Ave, Toronto, ON M4C4H4For Rent
- C$1,239,9004 bd3 ba-- sqft1040 Woodbine Ave, Toronto, ON M4C4C4For Sale
- C$---- bd1 ba-- sqft1017 Woodbine Ave #609, Toronto, ON M4C4C3Off Market
Similar homes
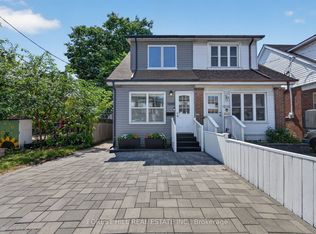
- C$1,239,9004 bd3 ba-- sqft1040 Woodbine Ave, Toronto, ON M4C 4C4For Sale
 MLS ID #E13621234, FOREST HILL REAL ESTATE INC.. TRREB
 - C$1,050,0004 bd2 ba-- sqft15 Denton Ave, Toronto, ON M4C 1T7For Sale
 MLS ID #E13605346, HOMELIFE LANDMARK REALTY INC.. TRREB
 - C$999,0004 bd2 ba-- sqft1303 Woodbine Ave, Toronto, ON M4C 4E8For Sale
 MLS ID #E13494922, iCloud Realty Ltd.. TRREB
 - C$1,199,9003 bd2 ba-- sqft682 Milverton Blvd, Toronto, ON M4C 1X9For Sale
 MLS ID #E13444808, BOSLEY REAL ESTATE LTD.. TRREB
 - C$980,0003 bd2 ba-- sqft6 Barrett Rd, Toronto, ON M4B 1V9For SaleMLS ID #E13462688, FOREST HILL REAL ESTATE INC.. TRREB
- C$726,9993 bd3 ba-- sqft827 Craven Rd, Toronto, ON M4L 2Z7For SaleMLS ID #E13579760, RE/MAX REALTY SERVICES INC.. TRREB
- C$1,348,0003 bd2 ba-- sqft389 Davisville Ave, Toronto, ON M4S 1H4For SaleMLS ID #C13630382, SUTTON GROUP-ADMIRAL REALTY INC.. TRREB
- C$1,019,9994 bd3 ba-- sqft61 Sundial Cres, Toronto, ON M4A 2J7For SaleMLS ID #C13615462, HOMELIFE FRONTIER REALTY INC.. TRREB
- C$1,170,0003 bd2 ba-- sqft16 Crestland Ave, Toronto, ON M4C 3L1For SaleMLS ID #E13564064, RE/MAX HALLMARK REALTY LTD.. TRREB
- C$910,0004 bd2 ba-- sqft91 Kirknewton Rd, Toronto, ON M6E 3X9For SaleMLS ID #W13411164, SUTTON GROUP REALTY SYSTEMS INC.. TRREB
- C$674,9003 bd2 ba-- sqft75 Rockcliffe Blvd, Toronto, ON M6N 4R4For SaleMLS ID #W13635156, SUTTON GROUP-ADMIRAL REALTY INC.. TRREB
- C$899,9004 bd2 ba-- sqft257 Prescott Ave, Toronto, ON M6N 3G9For SaleMLS ID #W13216602, HOMELIFE SUPERSTARS REAL ESTATE LIMITED. TRREB
- C$879,0003 bd2 ba-- sqft278 Caledonia Rd, Toronto, ON M6E 4T3For SaleMLS ID #W13166576, RE/MAX PROFESSIONALS INC.. TRREB
- C$929,8004 bd2 ba-- sqft80 Heaslip Ter, Toronto, ON M1T 1W9For SaleMLS ID #E13440354, CENTRAL HOME REALTY INC.. TRREB
- C$999,8004 bd3 ba-- sqft56 Mortimer Ave, Toronto, ON M4K 2A1For SaleMLS ID #E13495152, HOMELIFE TOP STAR REALTY INC.. TRREB
- C$795,0002 bd2 ba-- sqft9 Kenworthy Ave, Toronto, ON M1L 3B1For SaleMLS ID #E12959646, HOMELIFE/BAYVIEW REALTY INC.. TRREB
- C$1,168,8884 bd2 ba-- sqft40 Leroy Ave, Toronto, ON M4J 4G8For SaleMLS ID #E13582896, ROYAL LEPAGE TERREQUITY REALTY. TRREB
- C$769,9004 bd3 ba-- sqft7 Pumfrey Cres, Toronto, ON M9V 4L5For SaleMLS ID #W13632278, RE/MAX ULTIMATE REALTY INC.. TRREB
- C$850,0004 bd2 ba-- sqft799 Lansdowne Ave, Toronto, ON M6H 3Z1For SaleMLS ID #W13418244, SUTTON GROUP REALTY SYSTEMS INC.. TRREB
- C$850,0004 bd2 ba-- sqft16 Stanbridge Ct, Toronto, ON M1B 2S5For SaleMLS ID #E13613938, RE/MAX METROPOLIS REALTY. TRREB
