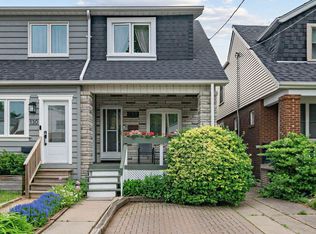
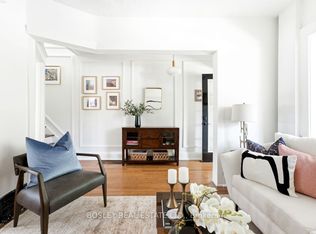
Thoughtfully updated and full of natural light, this bright and airy 3-bedroom, 2-bathroom semi-detached home offers an ideal blend of comfort and functionality. The open-concept main floor features a family room off the kitchen, perfect for everyday living and entertaining. A finished basement provides valuable additional living and storage space, while the extra-deep backyard offers plenty of room for family activities, gardening, or outdoor gatherings. Situated on a quiet, wide, tree-lined street, this exceptional home is just steps from Woodbine Station and all the shops, restaurants, parks, schools, and amenities that make The Danforth one of Toronto's most vibrant neighbourhoods.
For sale
C$1,199,900
682 Milverton Blvd, Toronto, ON M4C 1X9
3beds
2baths
Single Family Residence
Built in ----
2,190 Square Feet Lot
$-- Zestimate®
C$--/sqft
C$-- HOA
What's special
Thoughtfully updatedFull of natural lightBright and airyOpen-concept main floorFinished basementExtra-deep backyardQuiet wide tree-lined street
- 50 days |
- 17 |
- 2 |
Zillow last checked:
Listing updated:
Listed by:
BOSLEY REAL ESTATE LTD.
Source: TRREB,MLS®#: E13444808 Originating MLS®#: Toronto Regional Real Estate Board
Originating MLS®#: Toronto Regional Real Estate BoardFacts & features
Interior
Bedrooms & bathrooms
- Bedrooms: 3
- Bathrooms: 2
Primary bedroom
- Level: Second
- Dimensions: 3.68 x 3.44
Bedroom 2
- Level: Second
- Dimensions: 2.69 x 3.31
Bedroom 3
- Level: Second
- Dimensions: 2.69 x 3.01
Dining room
- Level: Main
- Dimensions: 3.26 x 2.27
Family room
- Level: Main
- Dimensions: 3.58 x 2.01
Kitchen
- Level: Main
- Dimensions: 4.08 x 3.18
Living room
- Level: Main
- Dimensions: 4.2 x 3.77
Office
- Level: Basement
- Dimensions: 4.13 x 2.01
Recreation
- Level: Basement
- Dimensions: 4.18 x 6.91
Heating
- Forced Air, Gas
Cooling
- Central Air
Features
- None
- Basement: Finished
- Has fireplace: Yes
Interior area
- Living area range: 1100-1500 null
Video & virtual tour
Property
Parking
- Parking features: Mutual
Features
- Stories: 2
- Pool features: None
Lot
- Size: 2,190 Square Feet
- Features: Beach, Hospital, Library, Place Of Worship, Public Transit, School
Details
- Parcel number: 104240621
Construction
Type & style
- Home type: SingleFamily
- Property subtype: Single Family Residence
Materials
- Brick
- Foundation: Unknown
- Roof: Asphalt Shingle
Utilities & green energy
- Sewer: Sewer
Community & HOA
Location
- Region: Toronto
Financial & listing details
- Annual tax amount: C$4,852
- Date on market: 6/15/2026
B
BOSLEY REAL ESTATE LTD.
By pressing Contact Agent, you agree that the real estate professional identified above may call/text you about your search, which may involve use of automated means and pre-recorded/artificial voices. You don't need to consent as a condition of buying any property, goods, or services. Message/data rates may apply. You also agree to our Terms of Use. Zillow does not endorse any real estate professionals. We may share information about your recent and future site activity with your agent to help them understand what you're looking for in a home.
Price history
Price history is unavailable.
Public tax history
Tax history is unavailable.
Climate risks
Neighborhood: Danforth Village
Nearby schools
GreatSchools rating
No schools nearby
We couldn't find any schools near this home.
- C$---- bd-- ba-- sqft342 Springdale Blvd, Toronto, ON M4C2A4Off Market
- C$889,0003 bd1 ba-- sqft132 Woodmount Ave, Toronto, ON M4C3Y8For Sale
- C$1,080,0003 bd2 ba-- sqft308 Springdale Blvd, Toronto, ON M4C2A2For Sale
- C$--3 bd1 ba1.2k sqft295 Springdale Blvd, Toronto, ON M4C2A1Off Market
- C$1,239,9004 bd3 ba-- sqft1040 Woodbine Ave, Toronto, ON M4C4C4For Sale
- C$1,339,9003 bd4 ba-- sqft548 Glebeholme Blvd, Toronto, ON M4C1V4For Sale
- C$--3 bd2 ba1.1k sqft101 Coleridge Ave, Toronto, ON M4C4H7Off Market
- C$2,5003 bd1 ba-- sqft542 Glebeholme Blvd, Toronto, ON M4C1V4For Rent
Similar homes
- C$1,239,9004 bd3 ba-- sqft1040 Woodbine Ave, Toronto, ON M4C 4C4For Sale
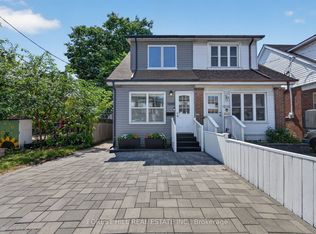 MLS ID #E13621234, FOREST HILL REAL ESTATE INC.. TRREB
 - C$1,080,0003 bd2 ba-- sqft308 Springdale Blvd, Toronto, ON M4C 2A2For SaleMLS ID #E13616910, BOSLEY REAL ESTATE LTD.. TRREB
- C$899,0003 bd2 ba-- sqft741 Milverton Blvd, Toronto, ON M4C 1Y3For Sale
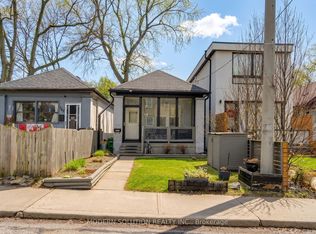 MLS ID #E13631214, MODERN SOLUTION REALTY INC.. TRREB
 - C$899,9003 bd2 ba-- sqft213 Oakcrest Ave, Toronto, ON M4C 1B8For Sale
 MLS ID #E13636584, SOTHEBY'S INTERNATIONAL REALTY CANADA. TRREB
 - C$1,135,0003 bd3 ba-- sqft7 Heyworth Cres, Toronto, ON M4E 1T6For SaleMLS ID #E13617390, RE/MAX ROUGE RIVER REALTY LTD.. TRREB
- C$1,168,8884 bd2 ba-- sqft40 Leroy Ave, Toronto, ON M4J 4G8For SaleMLS ID #E13582896, ROYAL LEPAGE TERREQUITY REALTY. TRREB
- C$1,199,9003 bd2 ba-- sqft127 Warden Ave, Toronto, ON M1N 2Z5For SaleMLS ID #E13208114, BOSLEY REAL ESTATE LTD.. TRREB
- C$1,149,0004 bd2 ba-- sqft898 Greenwood Ave, Toronto, ON M4J 4B8For SaleMLS ID #E13485356, RE/MAX HALLMARK RICHARDS GROUP REALTY LTD.. TRREB
- C$1,139,0005 bd2 ba-- sqft117 Dawes Rd, Toronto, ON M4C 5B8For SaleMLS ID #E13496548, HARVEY KALLES REAL ESTATE LTD.. TRREB
- C$1,080,0003 bd3 ba-- sqft414 Mortimer Ave, Toronto, ON M4J 2E9For SaleMLS ID #E13487038, RE/MAX REALTRON REALTY INC.. TRREB
- C$1,499,9993 bd2 ba-- sqft192 Wineva Ave, Toronto, ON M4E 2T4For SaleMLS ID #E13632268, RE/MAX HALLMARK REALTY LTD.. TRREB
- C$1,140,0004 bd2 ba-- sqft136 Blantyre Ave, Toronto, ON M1N 2R5For SaleMLS ID #E13545474, REAL BROKER ONTARIO LTD.. TRREB
- C$1,199,9995 bd3 ba-- sqft50 Elinor Ave, Toronto, ON M1R 3H4For SaleMLS ID #E13177558, RE/MAX PROFESSIONALS INC.. TRREB
- C$1,468,0003 bd3 ba-- sqft55 Chilton Rd, Toronto, ON M4J 3C7For SaleMLS ID #E13622100, HOMELIFE LANDMARK REALTY INC.. TRREB
- C$980,0003 bd2 ba-- sqft6 Barrett Rd, Toronto, ON M4B 1V9For SaleMLS ID #E13462688, FOREST HILL REAL ESTATE INC.. TRREB
- C$1,250,0004 bd2 ba-- sqft48 Tower Dr, Toronto, ON M1R 3N9For SaleMLS ID #E13420118, ROYAL LEPAGE SIGNATURE REALTY. TRREB
- C$1,169,0003 bd3 ba-- sqft43 Gilbert Ave, Toronto, ON M6E 4W2For SaleMLS ID #W13513524, BOSLEY REAL ESTATE LTD.. TRREB
- C$1,538,0005 bd4 ba-- sqft255 Strathmore Blvd, Toronto, ON M4J 1P7For SaleMLS ID #E13620198, RE/MAX HALLMARK REALTY LTD.. TRREB
- C$1,019,9994 bd3 ba-- sqft61 Sundial Cres, Toronto, ON M4A 2J7For SaleMLS ID #C13615462, HOMELIFE FRONTIER REALTY INC.. TRREB
- C$1,174,9993 bd3 ba-- sqft189 Aileen Ave, Toronto, ON M6M 1G1For SaleMLS ID #W13238782, ROYAL LEPAGE SIGNATURE REALTY. TRREB
