Winning on Wineva starts with finding a home that checks every box and where the very best of Beach living begins right at your front door. This beautifully renovated detached home offers 3 generous bedrooms, 2 bathrooms, legal front pad parking, stunning herringbone hardwood floors, and thoughtful updates throughout.The bright, open-concept main floor features a spacious living room with custom arched built-ins and a cozy wood-burning fireplace. At the heart of the home is a beautifully renovated eat-in kitchen with quartz countertops, custom banquette seating, and the perfect space for everyday family living and effortless entertaining. Just beyond, a bright office nook with a built-in desk creates the ideal work-from-home space while overlooking the backyard.Outside, the deep, beautifully landscaped backyard offers endless possibilities-from summer barbecues and family celebrations to quiet mornings on the spacious deck with a coffee in hand. Surrounded by mature trees, it's a private outdoor retreat rarely found in the city.Located just steps from the lake, Queen Street's vibrant shops, cafés and restaurants, parks, TTC, and within the highly coveted Williamson Road Junior Public School district, this exceptional home offers the perfect blend of character, modern updates, and an unbeatable family-friendly lifestyle. Now it's ready to welcome its next family.
For sale
C$1,499,999
192 Wineva Ave, Toronto, ON M4E 2T4
3beds
2baths
Single Family Residence
Built in ----
2,788 Square Feet Lot
$-- Zestimate®
C$--/sqft
C$-- HOA
What's special
Beautifully renovated detached homeLegal front pad parkingStunning herringbone hardwood floorsThoughtful updates throughoutBright open-concept main floorCustom arched built-insCozy wood-burning fireplace
- 6 hours |
- 9 |
- 0 |
Zillow last checked:
Listing updated:
Listed by:
RE/MAX HALLMARK REALTY LTD.
Source: TRREB,MLS®#: E13632268 Originating MLS®#: Toronto Regional Real Estate Board
Originating MLS®#: Toronto Regional Real Estate BoardFacts & features
Interior
Bedrooms & bathrooms
- Bedrooms: 3
- Bathrooms: 2
Primary bedroom
- Description: Primary Bedroom
- Level: Second
- Area: 12.44 Square Meters
- Area source: Other
- Dimensions: 3.40 x 3.66
Bedroom 2
- Description: Bedroom 2
- Level: Second
- Area: 9.16 Square Meters
- Area source: Other
- Dimensions: 2.67 x 3.43
Bedroom 3
- Description: Bedroom 3
- Level: Second
- Area: 12.07 Square Meters
- Area source: Other
- Dimensions: 4.52 x 2.67
Dining room
- Description: Dining Room
- Level: Main
- Area: 11.33 Square Meters
- Area source: Other
- Dimensions: 4.06 x 2.79
Family room
- Description: Family Room
- Level: Lower
- Area: 17.48 Square Meters
- Area source: Other
- Dimensions: 4.75 x 3.68
Kitchen
- Description: Kitchen
- Level: Main
- Area: 9.33 Square Meters
- Area source: Other
- Dimensions: 3.43 x 2.72
Living room
- Description: Living Room
- Level: Main
- Area: 16.58 Square Meters
- Area source: Other
- Dimensions: 4.47 x 3.71
Sunroom
- Description: Sunroom
- Level: Main
- Area: 5.83 Square Meters
- Area source: Other
- Dimensions: 2.87 x 2.03
Heating
- Forced Air, Gas
Cooling
- Central Air
Appliances
- Included: Instant Hot Water
Features
- Basement: Finished
- Has fireplace: Yes
- Fireplace features: Wood Burning
Interior area
- Living area range: 1100-1500 null
Video & virtual tour
Property
Parking
- Total spaces: 1
- Parking features: Front Yard Parking
Features
- Stories: 2
- Pool features: None
Lot
- Size: 2,788 Square Feet
- Features: Lake/Pond, Beach, Park, Rec./Commun.Centre, Public Transit
Details
- Parcel number: 210050214
Construction
Type & style
- Home type: SingleFamily
- Property subtype: Single Family Residence
Materials
- Brick
- Foundation: Poured Concrete
- Roof: Asphalt Shingle
Utilities & green energy
- Sewer: Sewer
Community & HOA
Location
- Region: Toronto
Financial & listing details
- Annual tax amount: C$7,508
- Date on market: 8/4/2026
RE/MAX HALLMARK REALTY LTD.
RE/MAX HALLMARK REALTY LTD.
By pressing Contact Agent, you agree that the real estate professional identified above may call/text you about your search, which may involve use of automated means and pre-recorded/artificial voices. You don't need to consent as a condition of buying any property, goods, or services. Message/data rates may apply. You also agree to our Terms of Use. Zillow does not endorse any real estate professionals. We may share information about your recent and future site activity with your agent to help them understand what you're looking for in a home.
Price history
Price history is unavailable.
Public tax history
Tax history is unavailable.
Climate risks
Neighborhood: The Beaches
Nearby schools
GreatSchools rating
No schools nearby
We couldn't find any schools near this home.
- C$--3 bd2 ba1.3k sqft9 Hambly Ave #1A, Toronto, ON M4E2R5Off Market
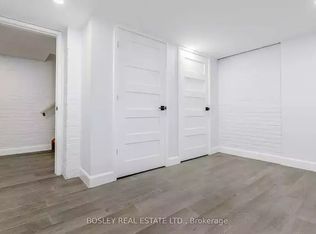
- C$2,2001 bd1 ba-- sqft139 Wineva Ave #B, Toronto, ON M4E2T3For Rent
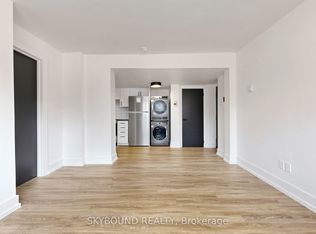
- C$3,1002 bd1 ba-- sqft131 Wineva Ave #G, Toronto, ON M4E2T3For Rent

- C$--2 bd1 ba881 sqft131 Wineva Ave #1A, Toronto, ON M4E2T3Off Market

- C$--1 bd1 ba750 sqft2112 Queen St E #25, Toronto, ON M4E1E2Off Market
- C$--1 bd1 ba800 sqft2112 Queen St E #23, Toronto, ON M4E1E2Off Market
- C$2,4951 bd1 ba-- sqft97 Lee Ave #8, Toronto, ON M4E2P2For Rent
- C$8,474,00017 bd11 ba-- sqft97 Lee Ave, Toronto, ON M4E2P2For Sale
Similar homes
- C$1,468,0003 bd3 ba-- sqft55 Chilton Rd, Toronto, ON M4J 3C7For Sale
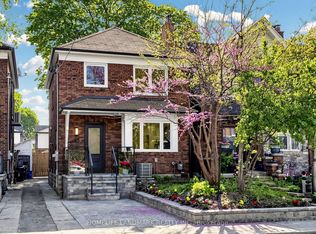 MLS ID #E13622100, HOMELIFE LANDMARK REALTY INC.. TRREB
 - C$1,399,0003 bd3 ba-- sqft21 Millbrook Cres, Toronto, ON M4K 1H2For Sale
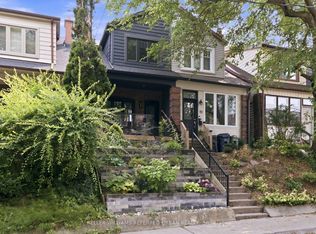 MLS ID #E13626098, KELLER WILLIAMS REFERRED URBAN REALTY. TRREB
 - C$1,538,0005 bd4 ba-- sqft255 Strathmore Blvd, Toronto, ON M4J 1P7For Sale
 MLS ID #E13620198, RE/MAX HALLMARK REALTY LTD.. TRREB
 - C$1,488,0006 bd6 ba-- sqft208 Gainsborough Rd, Toronto, ON M4L 3C6For Sale
 MLS ID #E13609588, RE/MAX HALLMARK REALTY LTD.. TRREB
 - C$1,570,0003 bd3 ba-- sqft81 Galbraith Ave, Toronto, ON M4B 2B6For SaleMLS ID #E13481184, REMAX YOUR COMMUNITY REALTY. TRREB
- C$1,575,0003 bd2 ba-- sqft221 Booth Ave, Toronto, ON M4M 2M6For SaleMLS ID #E13452568, SOTHEBY'S INTERNATIONAL REALTY CANADA. TRREB
- C$1,185,0003 bd2 ba-- sqft122 Holborne Ave, Toronto, ON M4C 2R4For SaleMLS ID #E13577144, ROYAL LEPAGE SIGNATURE REALTY. TRREB
- C$1,050,0004 bd2 ba-- sqft15 Denton Ave, Toronto, ON M4C 1T7For SaleMLS ID #E13605346, HOMELIFE LANDMARK REALTY INC.. TRREB
- C$1,170,0003 bd2 ba-- sqft16 Crestland Ave, Toronto, ON M4C 3L1For SaleMLS ID #E13564064, RE/MAX HALLMARK REALTY LTD.. TRREB
- C$1,199,0004 bd3 ba-- sqft906 Logan Ave, Toronto, ON M4K 3E4For SaleMLS ID #E13598636, RE/MAX ULTIMATE REALTY INC.. TRREB
- C$1,199,9003 bd2 ba-- sqft682 Milverton Blvd, Toronto, ON M4C 1X9For SaleMLS ID #E13444808, BOSLEY REAL ESTATE LTD.. TRREB
- C$1,696,0003 bd2 ba-- sqft418 Ossington Ave, Toronto, ON M6J 3A7For SaleMLS ID #C13593940, RE/MAX REALTY SPECIALISTS INC.. TRREB
- C$1,140,0004 bd2 ba-- sqft136 Blantyre Ave, Toronto, ON M1N 2R5For SaleMLS ID #E13545474, REAL BROKER ONTARIO LTD.. TRREB
- C$1,599,0004 bd3 ba-- sqft10 Highcliff Cres, Toronto, ON M1M 1A6For SaleMLS ID #E13427294, FOREST HILL REAL ESTATE INC.. TRREB
- C$1,099,0003 bd2 ba-- sqft195 Wheeler Ave, Toronto, ON M4L 3V5For SaleMLS ID #E13163788, CENTURY 21 B.J. ROTH REALTY LTD.. TRREB
- C$1,550,0005 bd4 ba-- sqft806 Gladstone Ave, Toronto, ON M6H 3J6For SaleMLS ID #W13215968, REAL BROKER ONTARIO LTD.. TRREB
- C$1,498,0005 bd2 ba-- sqft81 Yorkview Dr, Toronto, ON M2R 1J9For SaleMLS ID #C13582998, SUTTON GROUP-ADMIRAL REALTY INC.. TRREB
- C$1,389,9005 bd5 ba-- sqft49 Greendowns Dr, Toronto, ON M1M 2G6For SaleMLS ID #E13595136, RE/MAX HALLMARK REALTY LTD.. TRREB
- C$1,359,0004 bd2 ba-- sqft305 Pleasant Ave, Toronto, ON M2R 2R2For SaleMLS ID #C13618662, RIGHT AT HOME REALTY INC.. TRREB
- C$1,139,0005 bd2 ba-- sqft117 Dawes Rd, Toronto, ON M4C 5B8For SaleMLS ID #E13496548, HARVEY KALLES REAL ESTATE LTD.. TRREB
