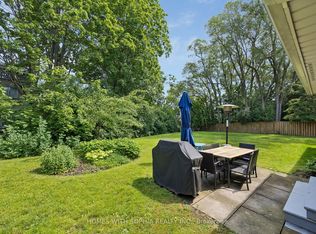
Renovated Family Home @ Cliffcrest's most sought-after neighbourhoods along the Scarborough Bluffs. Ideally Located on a Quiet Street! Very Bright Home! Open concept Living Room with Large Windows & Fireplace, Renovated Huge Kitchen With lots of Cabinets & Counter Top Space.. Great for Large Families & Entertaining. Separate Dining Room (Currently used as an Office)with walk out to Lovely Backyard. Great to have the 4th Bedroom on Main Floor! Three Bedrooms & 2 Renovated Bathrooms on 2nd Floor. Vaulted Ceilings, Hardwood Floors. Finished Spacious Basement with Heated Floors! Opportunity to Move-In Highly ranked Chine Drive Public School District & near R.H. King Academy! Family-friendly neighbourhood close to parks, trails & the lake! Scarborough Bluffs Beach, Bluffer's Park, Birch Cliff Village shops and cafes, and GO Station! Muskoka Style Living with Easy Commute to Downtown!
For sale
C$1,599,000
10 Highcliff Cres, Toronto, ON M1M 1A6
4beds
3baths
Single Family Residence
Built in ----
7,075 Square Feet Lot
$-- Zestimate®
C$--/sqft
C$-- HOA
What's special
- 121 days
- 32
- 0
Zillow last checked:
Listing updated:
Listed by:
FOREST HILL REAL ESTATE INC.
Source: TRREB,MLS®#: E13427294 Originating MLS®#: Toronto Regional Real Estate Board
Originating MLS®#: Toronto Regional Real Estate BoardFacts & features
Interior
Bedrooms & bathrooms
- Bedrooms: 4
- Bathrooms: 3
Primary bedroom
- Description: Primary Bedroom
- Level: Second
- Area: 24.44 Square Meters
- Area source: Other
- Dimensions: 5.20 x 4.70
Bedroom 2
- Description: Bedroom 2
- Level: Second
- Area: 10.56 Square Meters
- Area source: Other
- Dimensions: 3.30 x 3.20
Bedroom 3
- Description: Bedroom 3
- Level: Second
- Area: 16.5 Square Meters
- Area source: Other
- Dimensions: 6.00 x 2.75
Bedroom 4
- Description: Office
- Level: Main
- Area: 10.37 Square Meters
- Area source: Other
- Dimensions: 3.40 x 3.05
Dining room
- Description: Living Room
- Level: Main
- Area: 20.09 Square Meters
- Area source: Other
- Dimensions: 5.15 x 3.90
Kitchen
- Description: Kitchen
- Level: Main
- Area: 20.31 Square Meters
- Area source: Other
- Dimensions: 6.25 x 3.25
Living room
- Description: Dining Room
- Level: Main
- Area: 12.09 Square Meters
- Area source: Other
- Dimensions: 3.90 x 3.10
Recreation
- Description: Recreation
- Level: Basement
- Area: 56.09 Square Meters
- Area source: Other
- Dimensions: 7.90 x 7.10
Heating
- Forced Air, Gas
Cooling
- Central Air
Features
- Flooring: Carpet Free
- Basement: Finished,Full
- Has fireplace: Yes
Interior area
- Living area range: 1500-2000 null
Video & virtual tour
Property
Parking
- Total spaces: 3
- Parking features: Private
Features
- Stories: 2
- Pool features: None
Lot
- Size: 7,075 Square Feet
- Features: Irregular Lot
Details
- Parcel number: 064280368
Construction
Type & style
- Home type: SingleFamily
- Property subtype: Single Family Residence
Materials
- Board & Batten, Brick
- Foundation: Concrete
- Roof: Shingle
Utilities & green energy
- Sewer: Sewer
Community & HOA
Location
- Region: Toronto
Financial & listing details
- Annual tax amount: C$5,808
- Date on market: 6/10/2026
Price history
Price history is unavailable.
Public tax history
Tax history is unavailable.
Climate risks
Neighborhood: Cliffcrest
Nearby schools
GreatSchools rating
No schools nearby
We couldn't find any schools near this home.

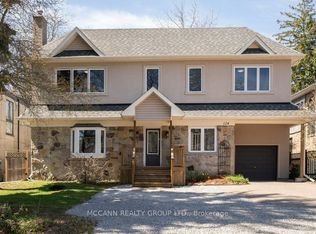
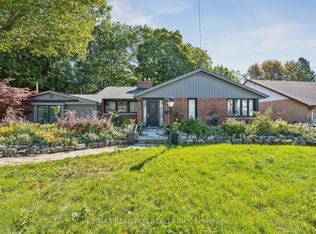
Similar homes
- C$1,749,0004 bd4 ba-- sqft3 Phenix Dr, Toronto, ON M1N 3H7For Sale
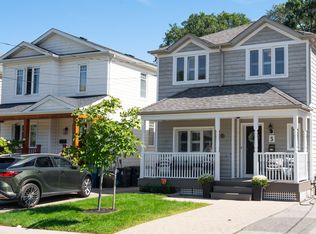 MLS ID #E13786362, RE/MAX HALLMARK RICHARDS GROUP REALTY LTD.. TRREB
 - C$1,399,0004 bd3 ba-- sqft40 Stonemanse Ct, Toronto, ON M1G 3V3For Sale
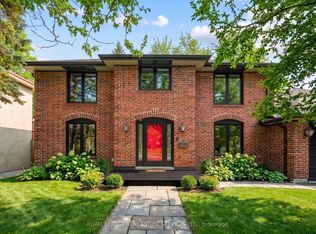 MLS ID #E13795982, ROYAL LEPAGE REAL ESTATE SERVICES LTD.. TRREB
 - C$1,299,9005 bd3 ba-- sqft3517 Saint Clair Ave E, Toronto, ON M1K 1L4For Sale
 MLS ID #E13847644, RE/MAX URBAN TORONTO TEAM REALTY INC.. TRREB
 - C$1,545,0004 bd4 ba-- sqft34 Rustywood Dr, Toronto, ON M3A 1R8For Sale
 MLS ID #C13777512, HOMES WITH SOPHIA REALTY INC.. TRREB
