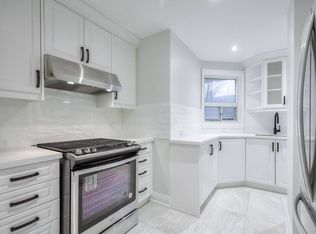
Welcome To This Exceptional & RARE Ravine Lot In The Heart Of The Scarborough Bluffs Community! Situated On A 60ft X 250ft Lot. This Home Offers Endless Possibilities For Investors, Multi-Generational Living Or Conversion Back To Single Family Hm, W/ 6 Beds, 4 Baths & 2 Family Rm's. Surrounded by nature, enjoy a private backyard oasis with deer and serene ravine views. Reno In 2016, This Unique Hm Offers 3 Well-Appointed Suites + A Bsmt Apartment. Each Suite w/ its own Laundry & W/O To Deck/Yard, Offering Privacy & Comfort. The Hm Also has 200 Amp Electrical Service. Spacious Main Flr Suite Features A Functional Layout With a Living, Dining & Family Rm, Eat-In Kitchen, 3-Pc Bath & a Generous Primary Bedrm With Wall-To-Wall Closets. Can open up To Make A Large Open Concept Kitchen And Family Rm with Wonderful Views Of The Garden. The 2nd Flr Features 2 Bright & Airey Suites, Each w/ a Walk-Out To a Large Deck & Ravine-Backed Yard. Both Units Include Living & Dining Areas, Eat-In Kitchen, 2 Bedrms & 2 Bathrms, Enhanced W Engineered Maple Flooring, Vaulted Ceilings & Large Skylights. The 2nd Flr Also Has Its Own Washer & Dryer For Added Convenience. Open Concept Bsmt Suite Provides a Comfortable 1 Bed Layout w a Living, Dining & Kitchen Area, Its Own Washer/Dryer & a 3-Piece Bathrm W/ a Glass Shower. The Attached Garage & Ample Parking Make This Property Ideal For Both Families And Investors. Located In The Highly Regarded Chine Drive School District & Just Minutes From The Bluffs, Beaches, Lake Ontario, And Scenic Trails Including; Scarborough Heights Waterfront Trail, Gates Gully, And Doris McCarthy Trail. This Hm Blends Comfort, Funtionality & Convenience, A Truly Unique Opportunity For Comfortable Living While Generating Income To Offset Your Mortgage, Configured For Multi-Generational Living, Offering Family/Friends The Comfort Of Separate Private Suites While Sharing One Exceptional Hm. A Rare Opportunity With Strong Long-Term Value & Versatile Living Potential!
For sale
C$2,200,000
124 Scarboro Cres, Toronto, ON M1M 2J4
6beds
7baths
Single Family Residence
Built in ----
0.34 Acres Lot
$-- Zestimate®
C$--/sqft
C$-- HOA
What's special
Ravine lotPrivate backyard oasisSerene ravine viewsEat-in kitchenLarge deckRavine-backed yardEngineered maple flooring
- 20 hours
- 4
- 0
Zillow last checked:
Listing updated:
Listed by:
MCCANN REALTY GROUP LTD.
Source: TRREB,MLS®#: E13760646 Originating MLS®#: Toronto Regional Real Estate Board
Originating MLS®#: Toronto Regional Real Estate BoardFacts & features
Interior
Bedrooms & bathrooms
- Bedrooms: 6
- Bathrooms: 7
Primary bedroom
- Level: Second
- Dimensions: 5.07 x 3.91
Primary bedroom
- Level: Second
- Dimensions: 5.12 x 4.49
Bedroom
- Level: Ground
- Dimensions: 4.88 x 4.56
Bedroom
- Level: Basement
- Dimensions: 4.59 x 4.28
Bedroom 2
- Level: Second
- Dimensions: 3.87 x 3.21
Bedroom 2
- Level: Second
- Dimensions: 5.12 x 3.01
Dining room
- Level: Basement
- Dimensions: 5.33 x 3.89
Dining room
- Level: Ground
- Dimensions: 2.89 x 3.98
Dining room
- Level: Second
- Dimensions: 3.21 x 6.96
Dining room
- Level: Second
- Dimensions: 2.87 x 5.61
Family room
- Level: Ground
- Dimensions: 4.12 x 4.01
Kitchen
- Level: Basement
- Dimensions: 5.33 x 3.89
Kitchen
- Level: Ground
- Dimensions: 2.55 x 3.65
Kitchen
- Level: Second
- Dimensions: 3.21 x 6.96
Kitchen
- Level: Second
- Dimensions: 2.87 x 5.61
Living room
- Level: Second
- Dimensions: 3.39 x 6.13
Living room
- Level: Basement
- Dimensions: 5.33 x 3.73
Living room
- Level: Second
- Dimensions: 3.97 x 5.61
Living room
- Level: Ground
- Dimensions: 7.23 x 3.89
Heating
- Forced Air, Gas
Cooling
- Central Air
Features
- In-Law Suite
- Basement: Apartment,Finished
- Has fireplace: Yes
- Fireplace features: Wood Burning
Interior area
- Living area range: 3500-5000 null
Video & virtual tour
Property
Parking
- Total spaces: 5
- Parking features: Private Double
- Has garage: Yes
Features
- Stories: 2
- Pool features: None
Lot
- Size: 0.34 Acres
Details
- Parcel number: 001378882
Construction
Type & style
- Home type: SingleFamily
- Property subtype: Single Family Residence
Materials
- Brick, Vinyl Siding
- Foundation: Unknown
- Roof: Asphalt Shingle
Utilities & green energy
- Sewer: Sewer
Community & HOA
Location
- Region: Toronto
Financial & listing details
- Annual tax amount: C$10,888
- Date on market: 9/9/2026
Price history
Price history is unavailable.
Public tax history
Tax history is unavailable.
Climate risks
Neighborhood: Cliffcrest
Nearby schools
GreatSchools rating
No schools nearby
We couldn't find any schools near this home.

Similar homes
- C$2,439,0005 bd6 ba-- sqft64 Larwood Blvd, Toronto, ON M1M 2M5For Sale
 MLS ID #E13702488, RIGHT AT HOME REALTY INC.. TRREB
 - C$1,499,0006 bd5 ba-- sqft32 Cliffcrest Dr, Toronto, ON M1M 2K2For Sale
 MLS ID #E13540178, ROYAL LEPAGE SIGNATURE REALTY. TRREB
 - C$1,799,8007 bd4 ba-- sqft103 Aylesworth Ave, Toronto, ON M1N 2J7For Sale
 MLS ID #E13589128, ROYAL LEPAGE ESTATE REALTY. TRREB
 - C$1,688,0004 bd2 ba-- sqft11 Yewfield Cres, Toronto, ON M3B 2Y4For Sale
 MLS ID #C13753238, ROYAL LEPAGE SIGNATURE REALTY. TRREB
