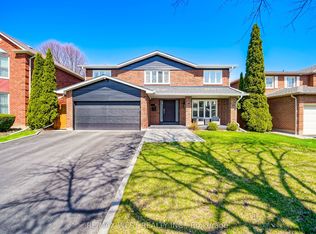
Welcome to this beautifully maintained and spacious family residence in the highly sought-after Edenbridge-Humber Valley community. Offering approximately 2,639 sq. ft. of above-grade living space1,625 sq. ft. finished basement, this exceptional 4-bedroom, 4-bathroom home provides an ideal combination of comfort, functionality and generous living space for growing families. From the moment you enter, the welcoming foyer sets the tone for a warm and inviting home. Rich hardwood flooring flows throughout the main and upper levels, creating a timeless and elegant feel. The bright living room features a soaring cathedral ceiling, filling the space with natural light and creating an impressive setting for entertaining or relaxing. The elegant dining room provides a wonderful space for family dinners and special occasions. The well-appointed kitchen offers a practical layout with ample cabinetry and a comfortable breakfast area, while the walk-out provides easy access to the patio and private rear yard. The spacious family room, highlighted by a cozy fireplace, is perfectly suited for everyday family life. Step outside and discover a wonderfully private backyard surrounded by a beautiful garden. This peaceful outdoor space offers a lovely extension of the home and is ideal for enjoying time outdoors with family. The mature greenery and garden setting create a sense of privacy and tranquility. The second level offers generously sized bedrooms, each providing excellent natural light and comfortable living space. The primary bedroom is a relaxing private retreat, complete with a walk-in closet and its own 3-piece ensuite. The fully finished lower level adds an exceptional amount of flexible living space and includes a 3-piece bathroom provides numerous possibilities to suit the needs of your family. Great location! Close to Schools, St. George's Golf & Country Club, Eden Valley Park, Shopping ,Restaurants, TTC ,Highways, Airport.
For sale
C$1,998,000
93 Poplar Heights Dr, Toronto, ON M9A 4Z3
4beds
4baths
Single Family Residence
Built in ----
6,232 Square Feet Lot
$-- Zestimate®
C$--/sqft
C$-- HOA
What's special
Welcoming foyerRich hardwood flooringSoaring cathedral ceilingNatural lightElegant dining roomWell-appointed kitchenAmple cabinetry
- 2 days
- 5
- 0
Zillow last checked:
Listing updated:
Listed by:
SUTTON GROUP REALTY SYSTEMS INC.
Source: TRREB,MLS®#: W13751660 Originating MLS®#: Toronto Regional Real Estate Board
Originating MLS®#: Toronto Regional Real Estate BoardFacts & features
Interior
Bedrooms & bathrooms
- Bedrooms: 4
- Bathrooms: 4
Primary bedroom
- Level: Second
- Dimensions: 5.11 x 4.17
Bedroom 2
- Level: Second
- Dimensions: 4.09 x 3.35
Bedroom 3
- Level: Second
- Dimensions: 4.58 x 3.57
Bedroom 4
- Level: Main
- Dimensions: 2.97 x 2.71
Other
- Level: Main
- Dimensions: 5.04 x 4.58
Breakfast
- Level: Main
- Dimensions: 4.59 x 2.32
Dining room
- Level: Main
- Dimensions: 5.31 x 3.52
Exercise room
- Level: Basement
- Dimensions: 8.81 x 8.03
Family room
- Level: Main
- Dimensions: 5 x 3.99
Foyer
- Level: Main
- Dimensions: 4.27 x 2.65
Kitchen
- Level: Main
- Dimensions: 3.99 x 2.48
Laundry
- Level: Basement
- Dimensions: 5.93 x 2.93
Recreation
- Level: Basement
- Dimensions: 4.57 x 4.43
Utility room
- Level: Basement
- Dimensions: 4.74 x 4.68
Heating
- Forced Air, Gas
Cooling
- Central Air
Features
- Flooring: Carpet Free
- Basement: Finished
- Has fireplace: Yes
Interior area
- Living area range: 2500-3000 null
Property
Parking
- Total spaces: 4
- Parking features: Private
- Has garage: Yes
Features
- Stories: 2
- Pool features: None
Lot
- Size: 6,232 Square Feet
Details
- Parcel number: 074780134
Construction
Type & style
- Home type: SingleFamily
- Property subtype: Single Family Residence
Materials
- Brick
- Foundation: Concrete
- Roof: Asphalt Shingle
Utilities & green energy
- Sewer: Sewer
Community & HOA
Location
- Region: Toronto
Financial & listing details
- Annual tax amount: C$8,356
- Date on market: 9/8/2026
Price history
Price history is unavailable.
Public tax history
Tax history is unavailable.
Climate risks
Neighborhood: Edenbridge
Nearby schools
GreatSchools rating
No schools nearby
We couldn't find any schools near this home.
Similar homes
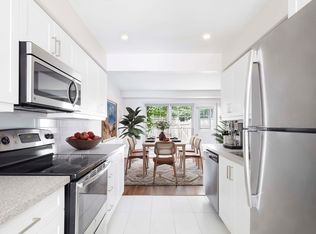
- C$2,099,0004 bd3 ba-- sqft16 Oldham Rd, Toronto, ON M9A 2B7For Sale
 MLS ID #W13753208, ROYAL LEPAGE REAL ESTATE SERVICES LTD.. TRREB
 - C$1,999,0004 bd4 ba-- sqft462 The Kingsway, Toronto, ON M9A 3W4For Sale
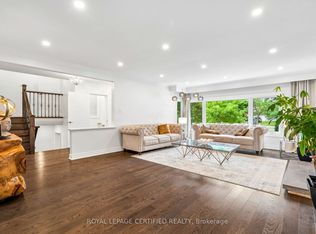 MLS ID #W13745260, ROYAL LEPAGE CERTIFIED REALTY. TRREB
 - C$1,778,8885 bd3 ba-- sqft31 Queensborough Cres, Toronto, ON M9R 1A1For Sale
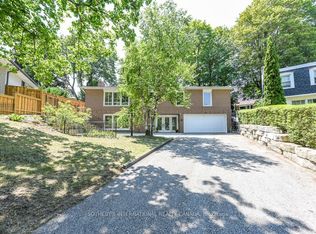 MLS ID #W13754796, SOTHEBY'S INTERNATIONAL REALTY CANADA. TRREB
 - C$2,099,9003 bd3 ba-- sqft410 The Kingsway, Toronto, ON M9A 3V9For Sale
 MLS ID #W13755900, Re/Max Alliance Realty. TRREB
