Luxury,elegance,and impeccable craftsmanship come together in this extraordinary custom residence.Completely redesigned and rebuilt with uncompromising attention to detail, every inch of this spectacular home showcases sophisticated design,superior craftsmanship and the finest luxury finishes. Breathtaking chef's kitchen, featuring a professional-grade gas range,an oversized breakfast bar with an extended eating area.The open-concept layout flows into the elegant living room, where a stunning gas fireplace overlooks the sparkling saltwater pool.Host unforgettable dinner parties in the formal dining room-designed for entertaining. Retreat to your luxurious primary suite featuring soaring ceilings, a spa-inspired ensuite, and an incredible walk-in dressing room. Designed with today's family in mind, this exceptional home offers spacious bedrooms plus an additional guest bedroom. Each bedroom enjoys the luxury of its own walk-in closets, beautifully appointed bathrooms,multiple vanities and spa-inspired finishes.Throughout the home-extensive custom storage, intelligent space planning-create a home that is as functional as it is beautiful. The oversized mudroom, conveniently located off the garage, keeps family life organized, while a separate poolside entrance with a three-piece bathroom provides the perfect space for guests after enjoying the backyard oasis.The lower level is an entertainer's dream. above-grade windows fill the space with natural light,a cozy gas fireplace,a wet bar, and ample room for a games area-or large-screen home theatre-it is the perfect gathering place.The spectacular backyard is beautifully landscaped and centred around a resort-style saltwater pool, with multiple entertaining patios,a charming cabana, and generous green space for children and pets to play. Completing this remarkable offering are a double-car garage, abundant additional storage, a private driveway, and a quiet,family-friendly crescent location.Luxury living truly begins here!
For sale
C$2,399,000
25 Queensborough Cres, Toronto, ON M9R 1A1
5beds
4baths
Single Family Residence
Built in ----
7,125 Square Feet Lot
$-- Zestimate®
C$--/sqft
C$-- HOA
What's special
- 2 days
- 35
- 2
Zillow last checked:
Listing updated:
Listed by:
RE/MAX HALLMARK REALTY LTD.
Source: TRREB,MLS®#: W13731274 Originating MLS®#: Toronto Regional Real Estate Board
Originating MLS®#: Toronto Regional Real Estate BoardFacts & features
Interior
Bedrooms & bathrooms
- Bedrooms: 5
- Bathrooms: 4
Primary bedroom
- Level: Second
- Dimensions: 4.28 x 4.54
Bedroom 2
- Level: Second
- Dimensions: 3.36 x 4.47
Bedroom 3
- Level: Third
- Dimensions: 5.52 x 3.57
Bedroom 4
- Level: Third
- Dimensions: 5.5 x 3.32
Bedroom 5
- Level: In Between
- Dimensions: 4.05 x 3.27
Dining room
- Level: Main
- Dimensions: 4.73 x 3.63
Family room
- Level: Lower
- Dimensions: 7.56 x 8.77
Kitchen
- Level: Main
- Dimensions: 2.7 x 5.47
Living room
- Level: Main
- Dimensions: 4.86 x 5.48
Heating
- Forced Air, Gas
Cooling
- Central Air
Appliances
- Included: Bar Fridge, Water Heater, Water Heater Owned
Features
- Storage, Workbench, Central Vacuum
- Basement: Finished
- Has fireplace: Yes
- Fireplace features: Natural Gas
Interior area
- Living area range: 2500-3000 null
Video & virtual tour
Property
Parking
- Total spaces: 4
- Parking features: Private, Garage Door Opener
- Has garage: Yes
Features
- Has private pool: Yes
- Pool features: In Ground, Salt Water
Lot
- Size: 7,125 Square Feet
Details
- Parcel number: 074010103
Construction
Type & style
- Home type: SingleFamily
- Property subtype: Single Family Residence
Materials
- Stucco (Plaster)
- Foundation: Unknown
- Roof: Asphalt Shingle
Utilities & green energy
- Sewer: Sewer
Community & HOA
Location
- Region: Toronto
Financial & listing details
- Annual tax amount: C$9,818
- Date on market: 9/1/2026
Price history
Price history is unavailable.
Public tax history
Tax history is unavailable.
Climate risks
Neighborhood: Willowridge
Nearby schools
GreatSchools rating
No schools nearby
We couldn't find any schools near this home.
Similar homes
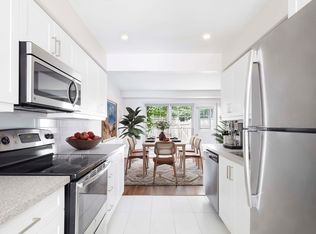
- C$2,299,0004 bd4 ba-- sqft108 Poplar Heights Dr, Toronto, ON M9A 4Z4For Sale
 MLS ID #W13736072, RE/MAX WEST REALTY INC.. TRREB
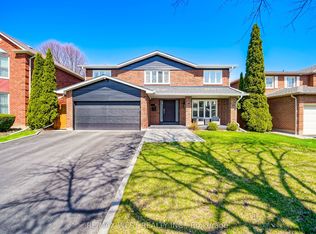
 - C$1,878,8885 bd3 ba-- sqft31 Queensborough Cres, Toronto, ON M9R 1A1For Sale
 MLS ID #W13633582, SOTHEBY'S INTERNATIONAL REALTY CANADA. TRREB
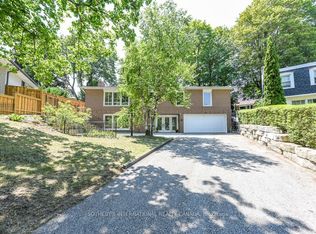
 - C$2,749,0004 bd3 ba-- sqft92 Warwood Rd, Toronto, ON M9B 5B7For Sale
 MLS ID #W13732164, RE/MAX WEST REALTY INC.. TRREB
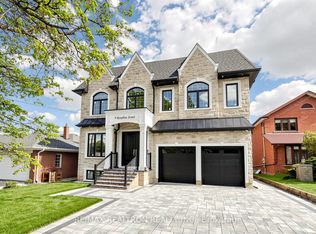
 - C$2,999,0006 bd6 ba-- sqft9 Roxaline St, Toronto, ON M9P 2Y6For Sale
 MLS ID #W13731388, RE/MAX REALTRON REALTY INC.. TRREB
