Welcome to 189 Edenbridge Drive, a pristine mid-century residence designed by architect Harold Bloomfield, set on an extraordinary 75 x 201 south-facing ravine lot in prestigious Edenbridge-Humber Valley. Backing directly onto James Gardens and the Humber River with breathtaking views across the valley to Lambton Golf & Country Club and the CN Tower, this remarkable property offers approx 2,700 sf of above grade living space & provides the flexibility to enjoy as-is, thoughtfully renovate or create your dream home on a rarely available ravine lot in prime Etobicoke. This unique home features a main level with a spacious living with a striking mid-century brick fireplace and large windows overlooking the spectacular ravine, a formal dining room with crown moulding, a massive eat-in kitchen with original mid-century cabinetry and stainless appliances, an adjacent breakfast area with a breakfast bar and a walkout to the backyard, a coveted family room with walkout to the deck and pool, plus a convenient laundry room and powder room. The upper level offers 5 bedrooms highlighted by a spacious primary retreat with dressing room, 4-piece ensuite and a walkout to a private balcony overlooking the backyard and ravine and a 5-piece main bath. The lower level includes a massive recreation/sitting room with walk-up access to the backyard, a workshop, utility room and abundant storage. Outside, mature trees frame the private in-ground pool and spectacular ravine setting, where picturesque views extend across the Humber River valley, creating a truly exceptional outdoor retreat. Double attached garage and private drive provide parking for 6 cars! Ideally located near Humbertown and Kingsway Mills Shopping Centres, great schools- Richview CI, All Saints, BA & KCS (private), renown golf clubs, Weston GO, Royal York Station, Hwys 401 & 427 and Pearson. A landmark property offering endless potential & an unrivalled ravine setting in one of Etobicoke's most desirable neighbourhoods!
For sale
C$2,649,000
189 Edenbridge Dr, Toronto, ON M9A 3G7
5beds
3baths
Single Family Residence
Built in ----
0.35 Acres Lot
$-- Zestimate®
C$--/sqft
C$-- HOA
What's special
Walkout to the backyard
- 6 hours |
- 10 |
- 0 |
Zillow last checked:
Listing updated:
Listed by:
RE/MAX PROFESSIONALS INC.
Source: TRREB,MLS®#: W13618726 Originating MLS®#: Toronto Regional Real Estate Board
Originating MLS®#: Toronto Regional Real Estate BoardFacts & features
Interior
Bedrooms & bathrooms
- Bedrooms: 5
- Bathrooms: 3
Primary bedroom
- Level: Second
- Dimensions: 4.71 x 3.89
Bedroom 2
- Level: Second
- Dimensions: 5.11 x 3.18
Bedroom 3
- Level: Second
- Dimensions: 3.95 x 2.92
Bedroom 4
- Level: Second
- Dimensions: 3.47 x 2.92
Bedroom 5
- Level: Second
- Dimensions: 3.29 x 2.92
Breakfast
- Level: Main
- Dimensions: 3.79 x 1.96
Dining room
- Level: Main
- Dimensions: 5.11 x 3.56
Family room
- Level: Main
- Dimensions: 5.73 x 3.79
Foyer
- Level: In Between
- Dimensions: 2.13 x 3.7
Kitchen
- Level: Main
- Dimensions: 3.7 x 3.14
Laundry
- Level: Main
- Dimensions: 2.49 x 2.19
Living room
- Level: Main
- Dimensions: 7.45 x 4.39
Other
- Level: Lower
- Dimensions: 6.3 x 3.17
Other
- Level: Lower
- Dimensions: 5.16 x 4.39
Recreation
- Level: Lower
- Dimensions: 5.11 x 3.56
Other
- Level: Lower
- Dimensions: 5.15 x 3.79
Utility room
- Level: Lower
- Dimensions: 7.12 x 2.19
Heating
- Radiant, Gas
Cooling
- Has cooling: Yes
Features
- Storage
- Has basement: Yes
- Has fireplace: Yes
Interior area
- Living area range: 2500-3000 null
Property
Parking
- Total spaces: 6
- Parking features: Garage
- Has garage: Yes
Features
- Stories: 2
- Has private pool: Yes
- Has view: Yes
- View description: River
- Has water view: Yes
- Water view: River
Lot
- Size: 0.35 Acres
- Features: School, River/Stream, Ravine, Golf
Details
- Parcel number: 074920057
Construction
Type & style
- Home type: SingleFamily
- Property subtype: Single Family Residence
Community & HOA
Location
- Region: Toronto
Financial & listing details
- Annual tax amount: C$9,790
- Date on market: 7/29/2026
RE/MAX PROFESSIONALS INC.
RE/MAX PROFESSIONALS INC.
By pressing Contact Agent, you agree that the real estate professional identified above may call/text you about your search, which may involve use of automated means and pre-recorded/artificial voices. You don't need to consent as a condition of buying any property, goods, or services. Message/data rates may apply. You also agree to our Terms of Use. Zillow does not endorse any real estate professionals. We may share information about your recent and future site activity with your agent to help them understand what you're looking for in a home.
Price history
Price history is unavailable.
Public tax history
Tax history is unavailable.
Climate risks
Neighborhood: Edenbridge
Nearby schools
GreatSchools rating
No schools nearby
We couldn't find any schools near this home.
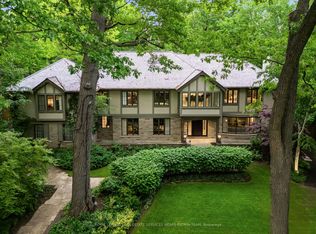
- C$12,995,0005 bd7 ba-- sqft25 North Dr, Toronto, ON M9A4R1For Sale
- C$3,999,9995 bd4 ba-- sqft150 Edenbridge Dr, Toronto, ON M9A3G6New Construction

- C$9,280,0005 bd8 ba-- sqft43 North Dr, Toronto, ON M9A4R1For Sale
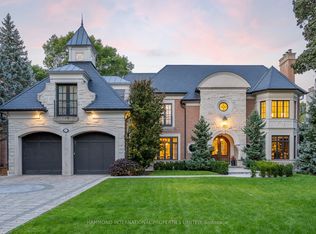
- C$3,098,9994 bd3 ba2.2k sqft52 Valecrest Dr, Toronto, ON M9A4P6For Sale

- C$4,298,0005 bd6 ba-- sqft7 Woodvalley Dr, Toronto, ON M9A4H2For Sale
- C$579,0002 bd2 ba-- sqft240 Scarlett Rd #1405, Toronto, ON M6N4X4For Sale
- C$598,5002 bd2 ba-- sqft240 Scarlett Rd #613, Toronto, ON M6N4X4For Sale
- C$509,0001 bd1 ba-- sqft240 Scarlett Rd #807, Toronto, ON M6N4X4For Sale
Similar homes
- C$2,989,0005 bd6 ba-- sqft31 Bearwood Dr, Toronto, ON M9A 4G5For Sale
 MLS ID #W13613878, HOMELIFE/REALTY ONE LTD.. TRREB
 - C$2,899,0004 bd3 ba-- sqft39 Yorkleigh Ave, Toronto, ON M9P 1Y3For Sale
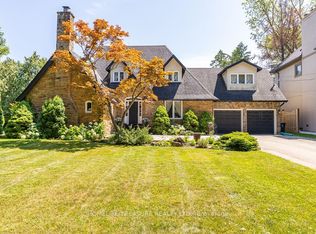 MLS ID #W13607952, HOMELIFE/TREASURE REALTY LTD.. TRREB
 - C$2,275,0004 bd4 ba-- sqft462 The Kingsway, Toronto, ON M9A 3W4For Sale
 MLS ID #W13605190, ROYAL LEPAGE CERTIFIED REALTY. TRREB
 - C$2,899,9005 bd4 ba-- sqft5 Canterbury Cres, Toronto, ON M9A 5A4For Sale
 MLS ID #W13602812, SAM MCDADI REAL ESTATE INC.. TRREB
 - C$1,955,0005 bd3 ba-- sqft51 Lambeth Rd, Toronto, ON M9A 2Y8For SaleMLS ID #W13590836, Unity Realty Brokerage Inc. TRREB
- C$2,999,9504 bd3 ba-- sqft61 Grenview Blvd N, Toronto, ON M8X 2K3For SaleMLS ID #W13607658, RE/MAX PROFESSIONALS INC.. TRREB
- C$3,098,9994 bd3 ba2.2k sqft52 Valecrest Dr, Toronto, ON M9A 4P6For SaleMLS ID #40843983, Michael Phinney, Salesperson, Royal LePage Real Estate Services Phinney Real Estate. ITSO
- C$2,998,0005 bd4 ba-- sqft51 Princeton Rd, Toronto, ON M8X 2E3For SaleMLS ID #W13601960, SUTTON GROUP OLD MILL REALTY INC.. TRREB
- C$2,799,0005 bd4 ba-- sqft5 Blair Athol Cres, Toronto, ON M9A 1X6For SaleMLS ID #W13556892, SAGE REAL ESTATE LIMITED. TRREB
- C$2,999,9985 bd4 ba-- sqft106 Rathburn Rd, Toronto, ON M9A 1R7For SaleMLS ID #W13600214, RE/MAX PROFESSIONALS INC.. TRREB
- C$2,499,0003 bd3 ba-- sqft1364 Islington Ave, Toronto, ON M9A 3K6For SaleMLS ID #W13553498, RE/MAX PROFESSIONALS INC.. TRREB
- C$2,698,0005 bd3 ba-- sqft19 Blair Athol Cres, Toronto, ON M9A 1X6For SaleMLS ID #W13468054, HARVEY KALLES REAL ESTATE LTD.. TRREB
- C$2,500,0005 bd5 ba-- sqft59 Cynthia Rd, Toronto, ON M6N 2P8New ConstructionMLS ID #W13476376, REMAX YOUR COMMUNITY REALTY. TRREB
- C$2,448,0005 bd4 ba-- sqft25 Queensborough Cres, Toronto, ON M9R 1A1For SaleMLS ID #W13564258, RE/MAX HALLMARK REALTY LTD.. TRREB
- C$3,399,9996 bd5 ba-- sqft175 The Kingsway, Toronto, ON M8X 2V7For SaleMLS ID #W13616562, CAYMAN MARSHALL INTERNATIONAL REALTY INC.. TRREB
- C$2,850,0005 bd4 ba-- sqft8 Greenford Rd, Toronto, ON M9A 3E6For SaleMLS ID #W13424468, PANORAMA R.E. LIMITED. TRREB
- C$2,499,0005 bd5 ba-- sqft1437 Islington Ave, Toronto, ON M9A 3K8For SaleMLS ID #W13146458, Sotheby's International Realty Canada, Brokerage. TRREB
- C$2,999,0006 bd4 ba-- sqft52 Courtsfield Cres, Toronto, ON M9A 4S9For SaleMLS ID #W13451724, RE/MAX PROFESSIONALS INC.. TRREB
- C$2,298,0004 bd3 ba-- sqft4 Prince George Dr, Toronto, ON M9A 1X8For SaleMLS ID #W13556180, ROYAL LEPAGE REAL ESTATE SERVICES LTD.. TRREB
- C$2,450,0004 bd3 ba-- sqft43 Braecrest Ave, Toronto, ON M9P 1Z6For SaleMLS ID #W13530214, KELLER WILLIAMS EDGE REALTY. TRREB
