Rare opportunity on a serene cul-de-sac in the coveted Edenbridge-Humber Valley neighbourhood! Completely renovated and redesigned throughout, this stunning 5-bedroom, 5-washroom home combines modern luxury with an incredibly private setting. Soaring ceilings, engineered hardwood throughout, heated floors, exposed brick and a dramatic floating staircase with glass railings! The newly opened-up designer kitchen features premium Miele appliances and flows seamlessly into the spacious living and dining areas. An impressive 3-storey wall of windows overlooks the resort-style backyard with a heated in-ground pool, stone patio and lush, private surroundings. No neighbours directly across, with beautiful ravine and treetop views adding to the sense of privacy! Spacious bedrooms and beautifully renovated bathrooms, including an expanded primary ensuite and walk-in closet, plus added closet space throughout. The lower level features a second kitchenette with dishwasher, wine fridge and mini fridge, plus multiple walk-outs to the backyard! New washer & dryer, new garage door and expanded interlock driveway with integrated lighting. Private drive and garage. Located in the top-rated school district, walking distance to James Gardens and transit, with an easy commute to the city and close proximity to Lambton, Islington and St. George's Golf Clubs!
For sale
C$3,499,000
25 Bearwood Dr, Toronto, ON M9A 4G5
5beds
5baths
Single Family Residence
Built in ----
6,031 Square Feet Lot
$-- Zestimate®
C$--/sqft
C$-- HOA
What's special
Serene cul-de-sacSoaring ceilingsEngineered hardwood throughoutHeated floorsExposed brickNewly opened-up designer kitchenPremium miele appliances
- 1 day |
- 58 |
- 5 |
Zillow last checked:
Listing updated:
Listed by:
ROYAL TEAM REALTY INC.
Source: TRREB,MLS®#: W13691006 Originating MLS®#: Toronto Regional Real Estate Board
Originating MLS®#: Toronto Regional Real Estate BoardFacts & features
Interior
Bedrooms & bathrooms
- Bedrooms: 5
- Bathrooms: 5
Heating
- Forced Air, Gas
Cooling
- Central Air
Features
- None
- Basement: Finished with Walk-Out,Full
- Has fireplace: Yes
Interior area
- Living area range: 3500-5000 null
Video & virtual tour
Property
Parking
- Total spaces: 6
- Parking features: Private Double
- Has attached garage: Yes
Features
- Stories: 2
- Has private pool: Yes
- Pool features: In Ground
Lot
- Size: 6,031 Square Feet
- Features: Irregular Lot, Fenced Yard, Golf, Park
Details
- Parcel number: 074880186
Construction
Type & style
- Home type: SingleFamily
- Property subtype: Single Family Residence
Materials
- Brick, Concrete
- Foundation: Concrete
- Roof: Flat
Utilities & green energy
- Sewer: Sewer
Community & HOA
Location
- Region: Toronto
Financial & listing details
- Annual tax amount: C$10,519
- Date on market: 8/19/2026
Price history
Price history is unavailable.
Public tax history
Tax history is unavailable.
Climate risks
Neighborhood: Edenbridge
Nearby schools
GreatSchools rating
No schools nearby
We couldn't find any schools near this home.
- C$2,895,0005 bd6 ba-- sqft31 Bearwood Dr, Toronto, ON M9A4G5For Sale

- C$3,198,0003 bd4 ba-- sqft59 Edgevalley Dr, Toronto, ON M9A4P2For Sale

- C$3,999,9995 bd4 ba-- sqft150 Edenbridge Dr, Toronto, ON M9A3G6New Construction

- C$3,098,9994 bd3 ba2.2k sqft52 Valecrest Dr, Toronto, ON M9A4P6For Sale

- C$2,649,0005 bd3 ba-- sqft189 Edenbridge Dr, Toronto, ON M9A3G7For Sale
- C$12,995,0005 bd7 ba-- sqft25 North Dr, Toronto, ON M9A4R1For Sale
- C$7,5006 bd4 ba-- sqft89 Valecrest Dr, Toronto, ON M9A4P5For Rent
- C$9,280,0005 bd8 ba-- sqft43 North Dr, Toronto, ON M9A4R1For Sale
Similar homes
- C$2,895,0005 bd6 ba-- sqft31 Bearwood Dr, Toronto, ON M9A 4G5For SaleMLS ID #W13676492, HOMELIFE/REALTY ONE LTD.. TRREB
- C$3,798,0004 bd5 ba-- sqft23 Lorraine Gdns, Toronto, ON M9B 4Z5For Sale
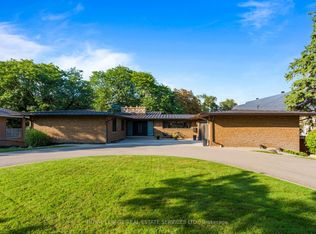 MLS ID #W13695496, ROYAL LEPAGE REAL ESTATE SERVICES LTD.. TRREB
 - C$3,550,0005 bd5 ba-- sqft83 Wimbleton Rd, Toronto, ON M9A 3S4For Sale
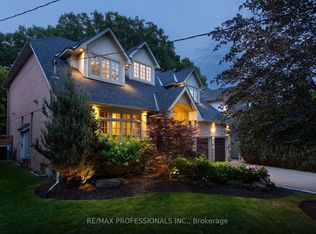 MLS ID #W13641794, RE/MAX PROFESSIONALS INC.. TRREB
 - C$3,999,9995 bd4 ba-- sqft150 Edenbridge Dr, Toronto, ON M9A 3G6New ConstructionMLS ID #W13091126, SOTHEBY'S INTERNATIONAL REALTY CANADA. TRREB
- C$3,098,9994 bd3 ba2.2k sqft52 Valecrest Dr, Toronto, ON M9A 4P6For SaleMLS ID #40843983, Michael Phinney, Salesperson, Royal LePage Real Estate Services Phinney Real Estate. ITSO
- C$3,198,0003 bd4 ba-- sqft59 Edgevalley Dr, Toronto, ON M9A 4P2For SaleMLS ID #W13539348, ROYAL LEPAGE REAL ESTATE SERVICES LTD.. TRREB
- C$3,499,0004 bd2 ba-- sqft9 Westmount Park Rd, Toronto, ON M9P 1R4For SaleMLS ID #W13147660, SUTTON GROUP OLD MILL REALTY INC.. TRREB
- C$3,499,0004 bd2 ba-- sqft55 Bywood Dr, Toronto, ON M9A 1M1For SaleMLS ID #W13522438, RE/MAX PROFESSIONALS INC.. TRREB
- C$4,575,0005 bd7 ba-- sqft(Undisclosed Address), Toronto, ON M9P 1Y3For SaleMLS ID #W13682232, HOMELIFE/5 STAR REALTY LTD.. TRREB
- C$3,798,0005 bd5 ba-- sqft27 Ashley Park Rd, Toronto, ON M9A 4C9For SaleMLS ID #W13146672, HARVEY KALLES REAL ESTATE LTD.. TRREB
- C$2,499,9004 bd4 ba-- sqft439 Martin Grove Rd, Toronto, ON M9B 4M3New ConstructionMLS ID #W13689278, ROYAL LEPAGE REAL ESTATE SERVICES LTD.. TRREB
- C$2,649,0005 bd3 ba-- sqft189 Edenbridge Dr, Toronto, ON M9A 3G7For SaleMLS ID #W13618726, RE/MAX PROFESSIONALS INC.. TRREB
- C$3,500,0004 bd4 ba-- sqft4 Old Oak Rd, Toronto, ON M9A 2V8For SaleMLS ID #W12786338, ROYAL LEPAGE WEST REALTY GROUP LTD.. TRREB
- C$3,750,0005 bd5 ba-- sqft33 Thorndale Ave, Toronto, ON M8X 1W8For SaleMLS ID #W13613636, RIGHT AT HOME REALTY INC.. TRREB
- C$2,849,0006 bd4 ba-- sqft52 Courtsfield Cres, Toronto, ON M9A 4S9For SaleMLS ID #W13451724, RE/MAX PROFESSIONALS INC.. TRREB
- C$2,199,0003 bd3 ba-- sqft1364 Islington Ave, Toronto, ON M9A 3K6For SaleMLS ID #W13690872, RE/MAX PROFESSIONALS INC.. TRREB
- C$2,999,9994 bd5 ba-- sqft2 B Fairway Rd, Toronto, ON M9A 5E9For SaleMLS ID #W13665400, SOTHEBY'S INTERNATIONAL REALTY CANADA. TRREB
- C$3,146,0005 bd6 ba-- sqft8 Breezewood Dr, Toronto, ON M8Y 2C1For SaleMLS ID #W13632324, RE/MAX REALTRON REALTY INC.. TRREB
- C$3,599,9994 bd5 ba-- sqft3 Cowley Ave, Toronto, ON M9B 2C9For SaleMLS ID #W13443836, RE/MAX PREMIER INC.. TRREB
- C$2,899,9005 bd4 ba-- sqft5 Canterbury Cres, Toronto, ON M9A 5A4For SaleMLS ID #W13602812, SAM MCDADI REAL ESTATE INC.. TRREB
