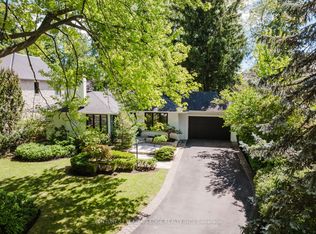
59 Edgevalley is a beautifully renovated home on an exceptional 66' x 163' lot. Large windows fill the home with natural light, creating bright and inviting living spaces. The custom-designed kitchen features a large centre island and walkout to the backyard. Additional updates include custom family room millwork with a gas fireplace, renovated bathrooms including a main-floor powder room, hardwood flooring, and a finished lower level with a second kitchen and laundry. The home also offers a 150-bottle wine fridge, new exterior drainage, professional landscaping, privacy trees, new rear fencing, an in-ground irrigation system, an attached two-car garage, and a six-car driveway. Located in one of West Toronto's most prestigious communities, this home is minutes from Humbertown Shopping Centre, St. George's Golf & Country Club, the Humber River, parks, trails, and top public, private, and Catholic schools. Sherway Gardens, Pearson Airport, High Park, and major highways are also conveniently nearby.A rare opportunity to own an exceptional home in one of Toronto's most sought-after neighbourhoods.
For sale
C$3,198,000
59 Edgevalley Dr, Toronto, ON M9A 4P2
3beds
4baths
Single Family Residence
Built in ----
10,758 Square Feet Lot
$-- Zestimate®
C$--/sqft
C$-- HOA
What's special
Custom-designed kitchenLarge centre islandWalkout to the backyardCustom family room millworkGas fireplaceRenovated bathroomsMain-floor powder room
- 90 days
- 24
- 1
Zillow last checked:
Listing updated:
Listed by:
ROYAL LEPAGE REAL ESTATE SERVICES LTD.
Source: TRREB,MLS®#: W13539348 Originating MLS®#: Toronto Regional Real Estate Board
Originating MLS®#: Toronto Regional Real Estate BoardFacts & features
Interior
Bedrooms & bathrooms
- Bedrooms: 3
- Bathrooms: 4
Heating
- Forced Air, Gas
Cooling
- Central Air
Features
- Central Vacuum
- Basement: Finished,Full
- Has fireplace: Yes
- Fireplace features: Natural Gas, Family Room
Interior area
- Living area range: 2000-2500 null
Video & virtual tour
Property
Parking
- Total spaces: 8
- Parking features: Private, Garage Door Opener
- Has attached garage: Yes
Features
- Stories: 1.5
- Exterior features: Canopy, Landscape Lighting, Lawn Sprinkler System
- Pool features: None
- Has view: Yes
- View description: Trees/Woods
Lot
- Size: 10,758 Square Feet
- Features: Fenced Yard, Golf, Greenbelt/Conservation, Park, Place Of Worship, Ravine
- Topography: Flat,Open Space
Details
- Parcel number: 074870147
Construction
Type & style
- Home type: SingleFamily
- Property subtype: Single Family Residence
Materials
- Brick, Stone
- Foundation: Block
- Roof: Shingle
Utilities & green energy
- Sewer: Sewer
Community & HOA
Location
- Region: Toronto
Financial & listing details
- Annual tax amount: C$10,278
- Date on market: 7/8/2026
Price history
Price history is unavailable.
Public tax history
Tax history is unavailable.
Climate risks
Neighborhood: Edenbridge
Nearby schools
GreatSchools rating
No schools nearby
We couldn't find any schools near this home.


Similar homes
- C$2,929,9994 bd5 ba-- sqft21 Bearwood Dr, Toronto, ON M9A 4G5For Sale
 MLS ID #W13770162, HOMELIFE LANDMARK REALTY INC.. TRREB
 - C$2,348,0004 bd3 ba-- sqft15 Bell Royal Ct, Toronto, ON M9A 4G7For Sale
 MLS ID #W13845918, RE/MAX PROFESSIONALS INC.. TRREB
 - C$3,495,0005 bd5 ba-- sqft34 Lambeth Rd, Toronto, ON M9A 2Y7For Sale
 MLS ID #W13786686, ROYAL LEPAGE REAL ESTATE SERVICES HEAPS ESTRIN TEAM. TRREB
 - C$2,798,0004 bd5 ba-- sqft39 Rockingham Dr, Toronto, ON M9A 1P5For Sale
 MLS ID #W13797384, ROYAL LEPAGE REAL ESTATE SERVICES LTD.. TRREB
