Exceptional Opportunity in Prestigious Bathurst/Glencairn! Located in the highly sought-after Alexandra Wood / Lytton Park community, this spectacular ranch-style bungalow sits on a premium50' x 150' corner lot and offers approx. 4,800 sq. ft. of living space. Featuring 4+2 bedrooms and 3 bathrooms, this bright, spacious open-concept home is ideal for families, multi-generational living, or those seeking the convenience of single-level living. Expansive principal rooms and generously sized bedrooms provide exceptional comfort without the need for daily stair use. The renovated chef's kitchen features a spectacular 10+ ft. quartz island, premium stainless-steel appliances and seamless flow into the bright living and dining areas. Oversized and almost floor-to-ceiling windows fill the home with natural light. The versatile main-floor 4th bedroom, with custom millwork and floor-to-ceiling paneling, is ideal as a home office or guest room. The lower level, with a separate entrance, offers 2 large bedrooms, a full kitchen with granite counters, 4-piece bath, wet bar, and flexible space for extended family, guests, nanny/caregiver quarters, recreation or work-from-home needs. A massive utility room offers exciting potential for a sauna, spa, fitness studio or wellness retreat. Freshly painted throughout, the home features central forced-air heating and air conditioning. Outside, enjoy a private pool-sized backyard, spacious covered porch with natural gas BBQ line and the rare convenience of an attached 2-car garage. Minutes to TTC, shopping, elite/private schools. A rare opportunity to own a spacious, versatile bungalow on a premium lot in one of Toronto's most established and desirable neighbourhoods.
For sale
C$2,998,000
3 Glen Rush Blvd, Toronto, ON M5N 2T2
6beds
3baths
Single Family Residence
Built in ----
7,500 Square Feet Lot
$-- Zestimate®
C$--/sqft
C$-- HOA
What's special
Bright spacious open-concept homeExpansive principal roomsGenerously sized bedroomsPremium stainless-steel appliancesMassive utility roomFreshly painted throughoutPrivate pool-sized backyard
- 40 days
- 28
- 2
Zillow last checked:
Listing updated:
Listed by:
FOREST HILL REAL ESTATE INC.
Source: TRREB,MLS®#: C13759612 Originating MLS®#: Toronto Regional Real Estate Board
Originating MLS®#: Toronto Regional Real Estate BoardFacts & features
Interior
Bedrooms & bathrooms
- Bedrooms: 6
- Bathrooms: 3
Primary bedroom
- Level: Main
- Dimensions: 6.05 x 4.75
Bedroom
- Level: Lower
- Dimensions: 3.56 x 3.56
Bedroom 2
- Level: Main
- Dimensions: 3.61 x 3.61
Bedroom 3
- Level: Main
- Dimensions: 3.81 x 3.38
Bedroom 4
- Level: Main
- Dimensions: 4.7 x 3.45
Bedroom 5
- Level: Lower
- Dimensions: 9.55 x 3.8
Dining room
- Level: Main
- Dimensions: 3.71 x 2.85
Kitchen
- Level: Main
- Dimensions: 6.63 x 4.75
Kitchen
- Level: Lower
- Dimensions: 4.7 x 3.56
Living room
- Level: Main
- Dimensions: 8.43 x 6.78
Recreation
- Level: Lower
- Dimensions: 9.4 x 5.87
Heating
- Forced Air, Gas
Cooling
- Central Air
Appliances
- Included: Countertop Range
Features
- Central Vacuum, Floor Drain, In-Law Suite, Primary Bedroom - Main Floor, Storage, Water Meter
- Basement: Finished,Separate Entrance
- Has fireplace: Yes
- Fireplace features: Electric
Interior area
- Living area range: 2000-2500 null
Video & virtual tour
Property
Parking
- Total spaces: 4
- Parking features: Private Double
- Has garage: Yes
Features
- Patio & porch: Porch, Enclosed
- Exterior features: Privacy
- Pool features: None
- Has view: Yes
- View description: Trees/Woods
Lot
- Size: 7,500 Square Feet
- Features: Clear View, Fenced Yard, Level, Place Of Worship, Public Transit, School
Details
- Parcel number: 101920068
Construction
Type & style
- Home type: SingleFamily
- Architectural style: Bungalow
- Property subtype: Single Family Residence
Materials
- Brick
- Foundation: Unknown
- Roof: Asphalt Shingle
Utilities & green energy
- Sewer: Sewer
Community & HOA
Location
- Region: Toronto
Financial & listing details
- Annual tax amount: C$15,261
- Date on market: 9/9/2026
Price history
Price history is unavailable.
Public tax history
Tax history is unavailable.
Climate risks
Neighborhood: Bedford Park
Nearby schools
GreatSchools rating
No schools nearby
We couldn't find any schools near this home.

Similar homes
- C$2,888,0006 bd6 ba-- sqft41 Wentworth Ave, Toronto, ON M2N 1T5For Sale
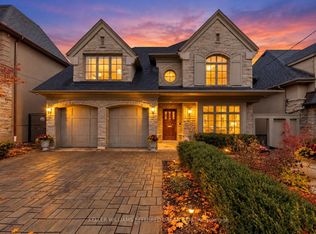 MLS ID #C14085152, KELLER WILLIAMS REFERRED URBAN REALTY. TRREB
 - C$2,999,9995 bd5 ba-- sqft148 Rusholme Rd, Toronto, ON M6H 2Y7For Sale
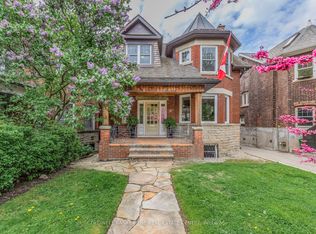 MLS ID #C14092404, COLDWELL BANKER THE REAL ESTATE CENTRE. TRREB
 - C$3,495,0005 bd5 ba-- sqft83 Hillmount Ave, Toronto, ON M6B 1X5For Sale
 MLS ID #C13769296, HARVEY KALLES REAL ESTATE LTD.. TRREB
 - C$2,988,0006 bd5 ba-- sqft218 Hillcrest Ave, Toronto, ON M2N 3P2For Sale
 MLS ID #C13537410, RE/MAX REALTRON BIJAN BARATI REAL ESTATE. TRREB
