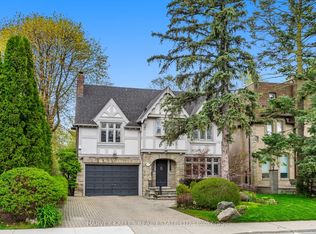
Welcome To 5 Westgrove Cres, A Beautifully Maintained Detached Home Nestled In The Prestigious Bedford Park-Nortown Community. Situated On A Premium 43.42 X 112.27 Ft Lot, This Exceptional Home Offers Over 5,000 Sq. Ft. Of Thoughtfully Designed Living Space. Hardwood Flooring Extends Throughout The Main And Second Levels, Adding Warmth And Sophistication Throughout. Step Through The Grand Foyer Into An Inviting Open-Concept Living And Dining Area On The Left, And A Distinguished Office Featuring Custom Built-In Cabinetry, Exquisite Millwork, And Abundant Natural Light. The Gourmet Chef's Kitchen Is The Heart Of The Home, Featuring A Full Suite Of Stainless-Steel Appliances, A Large Centre Island Double As A Breakfast Bar, And A Sun-Filled Breakfast Area Overlooking The Serene Backyard. The Elegant Family Room Offers The Perfect Place To Unwind, Complete With A Cozy Fireplace And Expansive Windows That Flood The Space With Natural Light. The Second Floor Features A Stainless Glass Skylight And Four Generously Sized Bedrooms, Each With Its Own Private Ensuite Bathroom, Offering Exceptional Comfort And Privacy. The Luxurious Primary Retreat Boasts A Spacious Walk-In Closet And A Spa-Inspired 6 Pcs Ensuite With Heated Floors, Creating A Peaceful Sanctuary To Relax And Recharge. The Professionally Finished Walk-Up Basement Expands The Living Space With An Oversized Recreation Room, An Additional Bedroom With A 3 Pcs Ensuite, Sauna, Powder Room, Dog Shower, And A Beautifully Crafted Custom Wine Cellar Featuring Floor-To-Ceiling Wood Wine Racks. Step Outside To Enjoy The Tranquil Backyard, An Ideal Setting For Morning Coffee, Summer BBQ, And Outdoor Entertaining. Perfectly Located Just Minutes From Top-Rated Schools, Parks, Public Transit, Grocery Stores, Yorkdale Shopping Centre, And Highway 401, This Remarkable Home Offers The Perfect Blend Of Luxury, Comfort, And Everyday Convenience.
For sale
C$3,850,000
5 Westgrove Cres, Toronto, ON M5N 2S7
5beds
7baths
Single Family Residence
Built in ----
4,874 Square Feet Lot
$-- Zestimate®
C$--/sqft
C$-- HOA
What's special
Grand foyerExquisite millworkAbundant natural lightElegant family roomCozy fireplaceStainless glass skylightLuxurious primary retreat
- 96 days
- 52
- 7
Zillow last checked:
Listing updated:
Listed by:
BAY STREET INTEGRITY REALTY INC.
Source: TRREB,MLS®#: C13566092 Originating MLS®#: Toronto Regional Real Estate Board
Originating MLS®#: Toronto Regional Real Estate BoardFacts & features
Interior
Bedrooms & bathrooms
- Bedrooms: 5
- Bathrooms: 7
Primary bedroom
- Description: Primary Bedroom
- Level: Second
- Area: 23.27 Square Meters
- Area source: Other
- Dimensions: 4.92 x 4.73
Bedroom
- Description: Bedroom
- Level: Basement
- Area: 13.3 Square Meters
- Area source: Other
- Dimensions: 4.03 x 3.30
Bedroom 2
- Description: Bedroom 2
- Level: Second
- Area: 13.69 Square Meters
- Area source: Other
- Dimensions: 4.25 x 3.22
Bedroom 3
- Description: Bedroom 3
- Level: Second
- Area: 14.83 Square Meters
- Area source: Other
- Dimensions: 4.20 x 3.53
Bedroom 4
- Description: Bedroom 4
- Level: Second
- Area: 14.52 Square Meters
- Area source: Other
- Dimensions: 4.00 x 3.63
Dining room
- Description: Dining Room
- Level: Main
- Area: 17.11 Square Meters
- Area source: Other
- Dimensions: 4.65 x 3.68
Family room
- Description: Family Room
- Level: Main
- Area: 2597 Square Meters
- Area source: Other
- Dimensions: 5.30 x 490.00
Kitchen
- Description: Kitchen
- Level: Main
- Area: 35.77 Square Meters
- Area source: Other
- Dimensions: 7.30 x 4.90
Living room
- Description: Living Room
- Level: Main
- Area: 14.81 Square Meters
- Area source: Other
- Dimensions: 3.95 x 3.75
Office
- Description: Office
- Level: Main
- Area: 15.6 Square Meters
- Area source: Other
- Dimensions: 4.00 x 3.90
Recreation
- Description: Recreation
- Level: Basement
- Area: 34.68 Square Meters
- Area source: Other
- Dimensions: 7.30 x 4.75
Heating
- Forced Air, Gas
Cooling
- Central Air
Features
- Other
- Basement: Finished
- Has fireplace: Yes
Interior area
- Living area range: 3500-5000 null
Video & virtual tour
Property
Parking
- Total spaces: 6
- Parking features: Private
- Has attached garage: Yes
Features
- Stories: 2
- Pool features: None
Lot
- Size: 4,874 Square Feet
Details
- Parcel number: 103440003
Construction
Type & style
- Home type: SingleFamily
- Property subtype: Single Family Residence
Materials
- Brick
- Foundation: Concrete
- Roof: Asphalt Shingle
Utilities & green energy
- Sewer: Sewer
Community & HOA
Location
- Region: Toronto
Financial & listing details
- Annual tax amount: C$21,469
- Date on market: 7/15/2026
Price history
Price history is unavailable.
Public tax history
Tax history is unavailable.
Climate risks
Neighborhood: Lawrence Park South
Nearby schools
GreatSchools rating
No schools nearby
We couldn't find any schools near this home.
Similar homes
- C$4,449,0005 bd5 ba-- sqft148 Strathallan Blvd, Toronto, ON M5N 1S7For Sale
 MLS ID #C14088196, HARVEY KALLES REAL ESTATE LTD.. TRREB
 - C$3,849,0006 bd4 ba-- sqft141 Old Forest Hill Rd, Toronto, ON M5N 2N7For Sale
 MLS ID #C13813608, HARVEY KALLES REAL ESTATE LTD.. TRREB
 - C$3,688,0005 bd5 ba-- sqft12 Otter Cres, Toronto, ON M5N 2W2For Sale
 MLS ID #C13635880, KELLER WILLIAMS REFERRED URBAN REALTY. TRREB
 - C$4,349,0005 bd7 ba-- sqft110 Mona Dr, Toronto, ON M5N 2R4For Sale
 MLS ID #C13845450, HARVEY KALLES REAL ESTATE LTD.. TRREB
