436 Glengarry Avenue Is A Contemporary Masterpiece By Danieli Developments, Offering Nearly 5,000 Square Feet Of Total Living Space In The Heart Of Avenue Road & Lawrence. Soaring Ceilings, Glass, Stone And Wood Set The Tone From The Grand Foyer Through The Open Concept Living And Dining Room With Fireplace And Wine Cellar. The Stunning Kitchen With Custom Glass Cabinetry Opens To A Family Room With Fireplace And A Walkout To A Hardscaped Patio Perfect For Outdoor Living. A Main Floor Study Offers The First Of Two Dens. Upstairs, The Primary Suite Impresses With A Fireplace, Custom Wood Panelling, A Large Dressing Room And Spa-Like Ensuite, Joined By Three Additional Bedrooms Each With An Ensuite Of Their Own, One With A Private Balcony. The Lower Level Includes A 2nd Laundry Facility, Additional Den/Office Flex Room With Custom Built-In Shelves, A Large Sauna, A Great Room With Walkout With Oversized Windows For Tons Of Natural Light, Mudroom With A Special Dog Wash, And Built-In Two-Car Garage. A Rare 4+2 Bedroom Home Featuring Solid Core Walnut Doors, 2-Zone High-Velocity HVAC With A Newer High-Efficiency Boiler, Full Security & Alarm Systems, And Irrigation System, All Finished With Exceptional Attention To Detail & Style!
For sale
C$3,750,000
436 Glengarry Ave, Toronto, ON M5M 1E8
6beds
6baths
Single Family Residence
Built in ----
5,300 Square Feet Lot
$-- Zestimate®
C$--/sqft
C$-- HOA
What's special
Soaring ceilingsGrand foyerWine cellarFamily room with fireplaceMain floor studyLarge dressing roomSpa-like ensuite
- 55 days
- 29
- 4
Zillow last checked:
Listing updated:
Listed by:
REAL BROKER ONTARIO LTD.
Source: TRREB,MLS®#: C13784082 Originating MLS®#: Toronto Regional Real Estate Board
Facts & features
Interior
Bedrooms & bathrooms
- Bedrooms: 6
- Bathrooms: 6
Primary bedroom
- Description: Primary Bedroom
- Level: Second
- Area: 26.48 Square Meters
- Area source: Other
- Dimensions: 5.54 x 4.78
Bedroom 2
- Description: Bedroom 2
- Level: Second
- Area: 16.29 Square Meters
- Area source: Other
- Dimensions: 4.45 x 3.66
Bedroom 3
- Description: Bedroom 3
- Level: Second
- Area: 19.24 Square Meters
- Area source: Other
- Dimensions: 4.87 x 3.95
Bedroom 4
- Description: Bedroom 4
- Level: Second
- Area: 14.47 Square Meters
- Area source: Other
- Dimensions: 4.55 x 3.18
Bathroom
- Description: Bathroom
- Level: Second
- Area: 15.04 Square Meters
- Area source: Other
- Dimensions: 4.70 x 3.20
Den
- Description: Exercise Room
- Level: Basement
- Area: 15.63 Square Meters
- Area source: Other
- Dimensions: 4.33 x 3.61
Dining room
- Description: Dining Room
- Level: Main
- Area: 24.96 Square Meters
- Area source: Other
- Dimensions: 5.61 x 4.45
Family room
- Description: Family Room
- Level: Main
- Area: 35.27 Square Meters
- Area source: Other
- Dimensions: 7.52 x 4.69
Great room
- Description: Great Room
- Level: Basement
- Area: 48.3 Square Meters
- Area source: Other
- Dimensions: 7.22 x 6.69
Kitchen
- Description: Kitchen
- Level: Main
- Area: 22.27 Square Meters
- Area source: Other
- Dimensions: 5.97 x 3.73
Living room
- Description: Living Room
- Level: Main
- Area: 31.36 Square Meters
- Area source: Other
- Dimensions: 5.94 x 5.28
Study
- Description: Study
- Level: Main
- Area: 13.03 Square Meters
- Area source: Other
- Dimensions: 3.66 x 3.56
Heating
- Fan Coil, Gas
Cooling
- Central Air
Appliances
- Included: Bar Fridge, Water Heater, Water Softener
Features
- Sauna
- Flooring: Carpet Free
- Basement: Finished,Walk-Up Access,Separate Entrance
- Has fireplace: Yes
- Fireplace features: Natural Gas
Interior area
- Living area range: 3500-5000 null
Video & virtual tour
Property
Parking
- Total spaces: 6
- Parking features: Private, Garage Door Opener
- Has attached garage: Yes
Features
- Stories: 2
- Pool features: None
Lot
- Size: 5,300 Square Feet
- Features: Fenced Yard, Level
Details
- Parcel number: 101910175
Construction
Type & style
- Home type: SingleFamily
- Property subtype: Single Family Residence
Materials
- Brick
- Foundation: Concrete
- Roof: Asphalt Rolled
Utilities & green energy
- Sewer: Sewer
Community & HOA
Location
- Region: Toronto
Financial & listing details
- Annual tax amount: C$22,037
- Date on market: 9/15/2026
Price history
Price history is unavailable.
Public tax history
Tax history is unavailable.
Climate risks
Neighborhood: Bedford Park
Nearby schools
GreatSchools rating
No schools nearby
We couldn't find any schools near this home.

Similar homes
- C$3,688,0005 bd5 ba-- sqft12 Otter Cres, Toronto, ON M5N 2W2For Sale
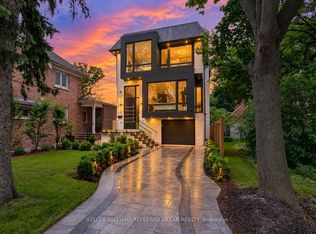 MLS ID #C13635880, KELLER WILLIAMS REFERRED URBAN REALTY. TRREB
- C$3,749,0005 bd6 ba-- sqft2 Marchwood Dr, Toronto, ON M3H 1J8For Sale
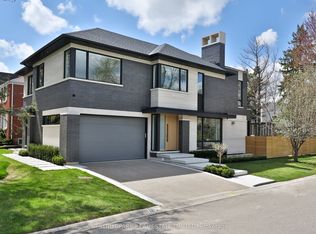 MLS ID #C13757872, CHESTNUT PARK REAL ESTATE LIMITED. TRREB
- C$4,250,0005 bd5 ba-- sqft717 Woburn Ave, Toronto, ON M5M 1M2For Sale
 MLS ID #C13867232, HARVEY KALLES REAL ESTATE LTD.. TRREB
- C$3,395,0005 bd6 ba-- sqft238 Melrose Ave N, Toronto, ON M5M 1Z1For Sale
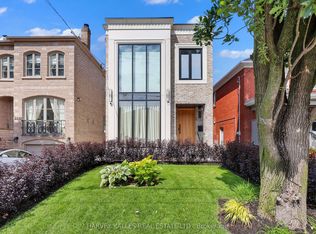 MLS ID #C13755378, HARVEY KALLES REAL ESTATE LTD.. TRREB
