A True Architectural Showpiece-presenting one of Bedford Park's most extraordinary newly built luxury homes. This masterfully crafted custom SMART HOME, complete with a private 4-stop elevator, offers over 5,000 Sq.Ft. of flawlessly curated living space across four spectacular levels. Designed with commanding presence and constructed with uncompromising precision-premium facade, high-performance windows, and designer roof-the interiors exude the sophistication and drama of a world-class design publication. Step inside to a main level that captivates instantly: exceptional custom millwork, elegant principal rooms, and an ultra-polished chef's kitchen featuring top-tier Miele appliances, all elevated by a discreet catering kitchen for seamless entertaining. Cutting-edge home automation, integrated systems, and meticulously sourced hardware enhance the home with effortless luxury and modern intelligence. The primary retreat is an oasis of indulgence-a private sanctuary offering a spa-inspired ensuite with radiant-heated marble floors, sculptural freestanding tub, curb less steam/rain shower, and private water closet. Every additional bedroom is complete with its own heated ensuite, creating a five-star experience for family and guests alike. The lower levels redefine luxury living with a sleek recreation lounge and wet bar designed for unforgettable gatherings. A rare sub-basement expands the home's capabilities even further, offering a gym room, guest suite, wine/cold storage, and top-of-the-line mechanicals. Heated floors throughout deliver a continuous sense of warmth, comfort, and refinement. A breathtaking fusion of innovation, artistry, and timeless luxury, this residence transcends expectations-an unmistakable statement of prestige in one of Toronto's most coveted neighborhood's.
New construction
C$5,388,888
652 Bedford Park Ave, Toronto, ON M5M 1K3
6beds
7baths
Single Family Residence
Built in ----
5,000 Square Feet Lot
$-- Zestimate®
C$--/sqft
C$-- HOA
What's special
Premium facadeHigh-performance windowsDesigner roofExceptional custom millworkElegant principal roomsTop-tier miele appliancesDiscreet catering kitchen
- 72 days |
- 37 |
- 5 |
Zillow last checked:
Listing updated:
Listed by:
RE/MAX HALLMARK REALTY LTD.
Source: TRREB,MLS®#: C13237612 Originating MLS®#: Toronto Regional Real Estate Board
Originating MLS®#: Toronto Regional Real Estate BoardFacts & features
Interior
Bedrooms & bathrooms
- Bedrooms: 6
- Bathrooms: 7
Primary bedroom
- Level: Second
- Dimensions: 6.1 x 5.51
Bedroom
- Level: Basement
- Dimensions: 3.35 x 2.92
Bedroom 2
- Level: Second
- Dimensions: 4.04 x 3.91
Bedroom 3
- Level: Second
- Dimensions: 3.68 x 3.58
Bedroom 4
- Level: Second
- Dimensions: 5.77 x 3.63
Dining room
- Level: Main
- Dimensions: 2.97 x 2.9
Exercise room
- Level: Basement
- Dimensions: 3.51 x 3.18
Family room
- Level: Main
- Dimensions: 6.2 x 4.11
Foyer
- Level: Ground
- Dimensions: 3.38 x 3.43
Kitchen
- Level: Main
- Dimensions: 7.34 x 4
Living room
- Level: Main
- Dimensions: 8.33 x 5.64
Office
- Level: Main
- Dimensions: 2.97 x 2.9
Recreation
- Level: Basement
- Dimensions: 6.05 x 5.5
Heating
- Forced Air, Gas
Cooling
- Central Air
Appliances
- Included: Built-In Oven, Water Heater
Features
- Central Vacuum, In-Law Suite
- Basement: Finished,Walk-Up Access
- Has fireplace: Yes
- Fireplace features: Family Room, Other, Natural Gas
Interior area
- Living area range: 3500-5000 null
Video & virtual tour
Property
Parking
- Total spaces: 4
- Parking features: Private Double
- Has garage: Yes
Accessibility
- Accessibility features: Elevator, Level Entrance, Open Floor Plan
Features
- Stories: 2
- Patio & porch: Deck, Porch
- Exterior features: Lighting, Privacy, Year Round Living
- Has private pool: Yes
- Pool features: Other
- Has view: Yes
- View description: Clear
Lot
- Size: 5,000 Square Feet
- Features: Clear View, Park, Place Of Worship, Public Transit, School, Library
Details
- Additional structures: Fence - Full, Other
- Parcel number: 101950222
- Other equipment: Sump Pump, Sewage Pump
Construction
Type & style
- Home type: SingleFamily
- Property subtype: Single Family Residence
Materials
- Brick, Concrete
- Foundation: Poured Concrete
- Roof: Asphalt Shingle
Condition
- New construction: Yes
Utilities & green energy
- Sewer: Sewer
Community & HOA
Community
- Security: Alarm System, Carbon Monoxide Detector(s), Smoke Detector(s)
Location
- Region: Toronto
Financial & listing details
- Date on market: 6/3/2026
Price history
Price history is unavailable.
Public tax history
Tax history is unavailable.
Climate risks
Neighborhood: Bedford Park
Nearby schools
GreatSchools rating
No schools nearby
We couldn't find any schools near this home.
- C$5,098,0006 bd7 ba-- sqft658 Bedford Park Ave, Toronto, ON M5M1K3For Sale
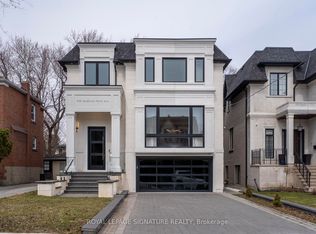
- C$16,8005 bd6 ba-- sqft741 Woburn Ave, Toronto, ON M5M1M2For Rent

- C$3,429,0005 bd6 ba-- sqft674 Bedford Park Ave, Toronto, ON M5M1K3For Sale

- C$--1 bd1 ba650 sqft3171 Bathurst St #4C1175DC8, Toronto, ON M6A2B1Off Market
- C$--1 bd1 ba650 sqft3171 Bathurst St #1240587, Toronto, ON M6A2B1Off Market
- C$--1 bd1 ba650 sqft3171 Bathurst St #1062170, Toronto, ON M6A2B1Off Market
- C$2,0591 bd1 ba650 sqft3171 Bathurst St, Toronto, ON M6A2B1For Rent
- C$3,995,0006 bd6 ba-- sqft516 Douglas Ave, Toronto, ON M5M1H5For Sale
Similar homes
- C$5,098,0006 bd7 ba-- sqft658 Bedford Park Ave, Toronto, ON M5M 1K3For SaleMLS ID #C13478380, ALIREZA BAGHERI MANAFI, Broker. TRREB
- C$5,800,0005 bd6 ba-- sqft7 Glen Rush Blvd, Toronto, ON M5N 2T2For Sale
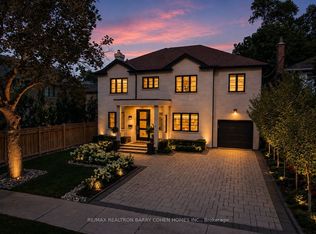 MLS ID #C13657040, RE/MAX REALTRON BARRY COHEN HOMES INC.. TRREB
 - C$4,688,0005 bd6 ba-- sqft585 Bedford Park Ave, Toronto, ON M5M 1K4For Sale
 MLS ID #C13199882, HARVEY KALLES REAL ESTATE LTD.. TRREB
 - C$4,898,0005 bd6 ba-- sqft39 Chudleigh Ave, Toronto, ON M4R 1T1For Sale
 MLS ID #C13658764, RE/MAX REALTRON BARRY COHEN HOMES INC.. TRREB
 - C$5,650,0006 bd7 ba-- sqft4 Forest Wood, Toronto, ON M5N 2V6For SaleMLS ID #C13501778, RE/MAX REALTRON BARRY COHEN HOMES INC.. TRREB
- C$4,800,0006 bd7 ba-- sqft63 Gordon Rd, Toronto, ON M2P 1E3For SaleMLS ID #C13462122, RE/MAX REALTRON BARRY COHEN HOMES INC.. TRREB
- C$4,495,0005 bd7 ba-- sqft110 Mona Dr, Toronto, ON M5N 2R4For SaleMLS ID #C13585888, HARVEY KALLES REAL ESTATE LTD.. TRREB
- C$4,395,0005 bd6 ba-- sqft133 Deloraine Ave, Toronto, ON M5M 2B1For SaleMLS ID #C13634080, ROYAL LEPAGE REAL ESTATE SERVICES LTD.. TRREB
- C$6,299,0005 bd5 ba-- sqft127 Ridley Blvd, Toronto, ON M5M 3L8For SaleMLS ID #C13587650, HOME LAND PLUS REALTY LTD.. TRREB
- C$3,688,0005 bd5 ba-- sqft12 Otter Cres, Toronto, ON M5N 2W2For SaleMLS ID #C13635880, KELLER WILLIAMS REFERRED URBAN REALTY. TRREB
- C$3,949,0005 bd6 ba-- sqft229 Florence Ave, Toronto, ON M2N 1G7For SaleMLS ID #C13670506, FOREST HILL REAL ESTATE INC.. TRREB
- C$3,899,0005 bd6 ba-- sqft38 Ridgevale Dr, Toronto, ON M6A 1K8For SaleMLS ID #C13488052, RE/MAX REALTRON REALTY INC.. TRREB
- C$5,290,0005 bd7 ba-- sqft67 Montressor Dr N, Toronto, ON M2P 1Z3For SaleMLS ID #C12965526, RE/MAX REALTRON BARRY COHEN HOMES INC.. TRREB
- C$4,248,0006 bd8 ba-- sqft205 Northwood Dr, Toronto, ON M2M 2K5For SaleMLS ID #C13667080, RE/MAX REALTRON BARRY COHEN HOMES INC.. TRREB
- C$5,999,9985 bd7 ba-- sqft43 Wanless Cres, Toronto, ON M4N 3B6New ConstructionMLS ID #C13206516, CENTURY 21 REGAL REALTY INC.. TRREB
- C$4,700,0006 bd7 ba-- sqft287 Hillcrest Ave, Toronto, ON M2N 3P5For SaleMLS ID #C13470484, RE/MAX HALLMARK REALTY LTD.. TRREB
- C$4,995,0005 bd6 ba-- sqft215 Lonsmount Dr, Toronto, ON M5P 2Y6For SaleMLS ID #C13021760, RE/MAX REALTRON BARRY COHEN HOMES INC.. TRREB
- C$4,850,0005 bd5 ba-- sqft89 Regal Rd, Toronto, ON M6H 2J6For SaleMLS ID #W13167458, GEMZA, TED S . TRREB
- C$5,000,0005 bd8 ba-- sqft8 Cadmus Rd, Toronto, ON M2M 2M4For SaleMLS ID #C13020934, RE/MAX REALTRON BARRY COHEN HOMES INC.. TRREB
- C$4,550,0005 bd7 ba-- sqft734 Avenue Rd, Toronto, ON M5P 2K1New ConstructionMLS ID #C13540690, SOTHEBY'S INTERNATIONAL REALTY CANADA. TRREB
