Nestled on one of North York's most prestigious streets in the heart of Willowdale East, this newly completed architectural masterpiece has been thoughtfully conceived by a celebrated architect and interior designer whose European training is reflected in every carefully curated detail. Beyond it's striking contemporary façade, the home unfolds with dramatic floor-to-ceiling aluminum windows featuring triple-glazed construction, bathing every space in natural light while delivering exceptional energy efficiency and year-round comfort. Every finish has been intentionally selected, from the exquisite natural stone imported from Italy to the bespoke millwork, custom floating staircase, and seamless designer detailing that define the home's refined character.Created for both elegant entertaining and effortless everyday living, the open-concept interior offers expansive principal room, sophisticated spaces, and an atmosphere that feels both grand and inviting. Every sightline has been carefully considered, every material thoughtfully chosen, and every room finished to an exceptional standard rarely seen.The professionally built lower-level elevates the home even further, offering a remarkable combination of opulence and functionality. Featuring an impressive entertainment lounge, a full kitchen with a generous island, two additional bedrooms, direct walk-out access to the backyard, and a completely self-contained secondary suite, the space is ideally suited for extended family, guests, multi-generational living, or income potential.This is more than a newly built home-it is a carefully curated statement of architecture, craftsmanship and enduring design in one of North York's most coveted neighbourhoods. A truly rare offering for the discerning buyer who appreciates exceptional quality without compromise.
Under contract
C$4,388,000
287 Hillcrest Ave, Toronto, ON M2N 3P5
6beds
7baths
Single Family Residence
Built in ----
6,481 Square Feet Lot
$-- Zestimate®
C$--/sqft
C$-- HOA
What's special
Dramatic floor-to-ceiling aluminum windowsTriple-glazed constructionBespoke millworkCustom floating staircaseSeamless designer detailingOpen-concept interiorExpansive principal room
- 123 days
- 3
- 0
Zillow last checked:
Listing updated:
Listed by:
RE/MAX HALLMARK REALTY LTD.
Source: TRREB,MLS®#: C13470484 Originating MLS®#: Toronto Regional Real Estate Board
Originating MLS®#: Toronto Regional Real Estate BoardFacts & features
Interior
Bedrooms & bathrooms
- Bedrooms: 6
- Bathrooms: 7
Primary bedroom
- Level: Second
- Dimensions: 5.75 x 4.72
Bedroom 2
- Level: Second
- Dimensions: 3.56 x 3.2
Bedroom 3
- Level: Second
- Dimensions: 4.06 x 3.56
Bedroom 4
- Level: Second
- Dimensions: 5.02 x 4.63
Breakfast
- Level: Main
- Dimensions: 5.89 x 4
Dining room
- Level: Main
- Dimensions: 5.95 x 3
Family room
- Level: Main
- Dimensions: 5.75 x 6.55
Game room
- Level: Lower
- Dimensions: 3.35 x 3.21
Kitchen
- Level: Main
- Dimensions: 6.1 x 3.5
Laundry
- Level: Second
- Dimensions: 3.42 x 2.94
Library
- Level: Main
- Dimensions: 5.32 x 3.05
Living room
- Level: Main
- Dimensions: 5.95 x 5.03
Media room
- Level: Lower
- Dimensions: 4.95 x 4.46
Recreation
- Level: Lower
- Dimensions: 7.1 x 5.7
Heating
- Forced Air, Gas
Cooling
- Central Air
Appliances
- Included: Built-In Oven
Features
- Central Vacuum, In-Law Suite, Storage, Wheelchair Access
- Flooring: Carpet Free
- Basement: Finished with Walk-Out,Separate Entrance,Apartment
- Has fireplace: No
- Fireplace features: Electric, Living Room, Family Room, Recreation Room, Natural Gas
Interior area
- Living area range: 3500-5000 null
Property
Parking
- Total spaces: 8
- Parking features: Private, Garage Door Opener
- Has attached garage: Yes
Accessibility
- Accessibility features: Elevator
Features
- Stories: 2
- Pool features: None
Lot
- Size: 6,481 Square Feet
- Features: Arts Centre, Fenced Yard, Library, Park, Rec./Commun.Centre, School
Details
- Parcel number: 100730116
Construction
Type & style
- Home type: SingleFamily
- Property subtype: Single Family Residence
Materials
- Brick
- Foundation: Concrete
- Roof: Asphalt Shingle
Utilities & green energy
- Sewer: Sewer
Community & HOA
Community
- Security: Alarm System, Monitored, Carbon Monoxide Detector(s)
Location
- Region: Toronto
Financial & listing details
- Date on market: 6/20/2026
Price history
Price history is unavailable.
Public tax history
Tax history is unavailable.
Climate risks
Neighborhood: Willowdale East
Nearby schools
GreatSchools rating
No schools nearby
We couldn't find any schools near this home.


Similar homes
- C$4,388,0005 bd6 ba-- sqft164 Norton Ave, Toronto, ON M2N 4A9For Sale
 MLS ID #C13426788, RE/MAX REALTRON BIJAN BARATI REAL ESTATE. TRREB
 - C$4,198,0006 bd7 ba-- sqft130 Upper Canada Dr, Toronto, ON M2P 1S4For Sale
 MLS ID #C13730586, KELLER WILLIAMS REFERRED URBAN REALTY. TRREB
 - C$4,288,0005 bd6 ba-- sqft35 Foxwarren Dr, Toronto, ON M2K 1L1New Construction
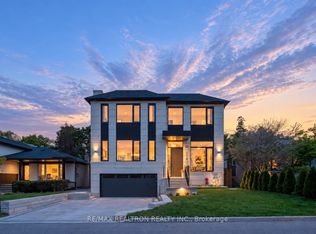 MLS ID #C13758950, RE/MAX REALTRON REALTY INC.. TRREB
 - C$4,800,0006 bd7 ba-- sqft63 Gordon Rd, Toronto, ON M2P 1E3For Sale
 MLS ID #C13462122, RE/MAX REALTRON BARRY COHEN HOMES INC.. TRREB
