***A MUST-SEE PROPERTY*** Spectacular Luxury Custom-built Masterpiece Family Home. Only 4 years Old. On a Prime 50 ft in Famous Willowdale East* 5 Brooms with 5 Ensuites, Luxury Foyer with 20 ft Ceiling, Hardwood floors, Spectacular Kitchen with Breakfast Area, Central Island, Granite Counter tops & Back splash, Stainless Steel Appliances, Pantry room with Dishwasher & Sink, Walk out to Concrete Deck with a Nine ft Ceiling Storage Under. Former Family Room with Fireplace, Elegant dining and Living Rooms.Two laundry Rooms , one second floor and one in the basement.radiant heating all first and bsmt floors.electrical heating floor in Master Ensuite. Central vacuum--additional retractable vacuum under kitchen sink.Two furnaces and two air conditioners. Speakers at the all first main floor ceiling and basement.Water sprinkler system. 2 bedrooms in basement--full size kitchen with rough-in in basement--10' ceiling bsmt. Fully landscaped back yard with mature trees*
For sale
C$3,699,000
188 Alfred Ave, Toronto, ON M2N 3J4
7beds
7baths
Single Family Residence
Built in ----
5,687 Square Feet Lot
$-- Zestimate®
C$--/sqft
C$-- HOA
What's special
Hardwood floorsCentral islandGranite countertops and backsplashStainless steel appliancesFamily room with fireplaceWater sprinkler system
- 140 days
- 12
- 0
Zillow last checked:
Listing updated:
Listed by:
ARCREALTY INC.
Source: TRREB,MLS®#: C13153610 Originating MLS®#: Toronto Regional Real Estate Board
Originating MLS®#: Toronto Regional Real Estate BoardFacts & features
Interior
Bedrooms & bathrooms
- Bedrooms: 7
- Bathrooms: 7
Primary bedroom
- Level: Second
- Dimensions: 6.2 x 4
Bedroom
- Level: Basement
- Dimensions: 4.42 x 3.56
Bedroom
- Level: Basement
- Dimensions: 3.8 x 2.75
Bedroom 2
- Level: Second
- Dimensions: 4.78 x 3.05
Bedroom 3
- Level: Second
- Dimensions: 4.78 x 3.15
Bedroom 4
- Level: Second
- Dimensions: 4.11 x 3.15
Bedroom 5
- Level: Second
- Dimensions: 4.11 x 3.56
Breakfast
- Level: Main
- Dimensions: 4 x 5.48
Dining room
- Level: Main
- Dimensions: 9.05 x 4.1
Family room
- Level: Main
- Dimensions: 6.45 x 6.1
Foyer
- Level: Main
- Dimensions: 4.06 x 3.35
Kitchen
- Level: Main
- Dimensions: 6.8 x 5.48
Kitchen
- Level: Basement
- Dimensions: 4.42 x 3.1
Living room
- Level: Basement
- Dimensions: 6.5 x 5.25
Living room
- Level: Main
- Dimensions: 9.05 x 4.1
Pantry
- Level: Main
- Dimensions: 2.5 x 2.5
Heating
- Forced Air, Gas
Cooling
- Central Air
Features
- In-Law Suite, Central Vacuum
- Basement: Finished with Walk-Out
- Has fireplace: Yes
Interior area
- Living area range: 3500-5000 null
Property
Parking
- Total spaces: 4
- Parking features: Garage
- Has garage: Yes
Features
- Stories: 2
- Pool features: None
Lot
- Size: 5,687 Square Feet
Details
- Parcel number: 100740155
Construction
Type & style
- Home type: SingleFamily
- Property subtype: Single Family Residence
Materials
- Brick, Stone
- Foundation: Concrete
- Roof: Asphalt Shingle
Utilities & green energy
- Sewer: Sewer
Community & HOA
Location
- Region: Toronto
Financial & listing details
- Annual tax amount: C$19,098
- Date on market: 5/21/2026
Price history
Price history is unavailable.
Public tax history
Tax history is unavailable.
Climate risks
Neighborhood: Willowdale East
Nearby schools
GreatSchools rating
No schools nearby
We couldn't find any schools near this home.


Similar homes
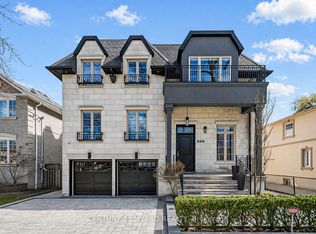
- C$3,788,0005 bd7 ba-- sqft356 Hillcrest Ave, Toronto, ON M2N 3P8For Sale
 MLS ID #C13799038, AIMHOME REALTY INC.. TRREB
 - C$2,980,0007 bd6 ba-- sqft176 Elmwood Ave, Toronto, ON M2N 3M4For Sale
 MLS ID #C13789942, RE/MAX REALTRON REALTY INC.. TRREB
 - C$3,688,0007 bd5 ba-- sqft1 Tally Ln, Toronto, ON M2K 1V3For Sale
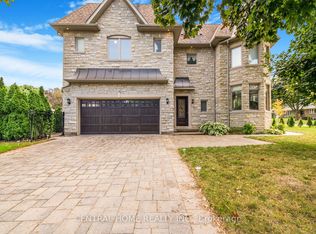 MLS ID #C13532704, CENTRAL HOME REALTY INC.. TRREB
 - C$3,780,0006 bd7 ba-- sqft26 Citation Dr, Toronto, ON M2K 1S4For Sale
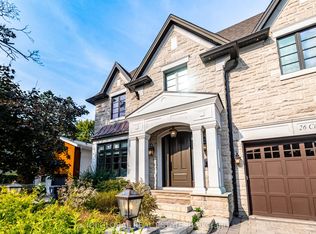 MLS ID #C13091290, IQI GLOBAL REAL ESTATE. TRREB
