Welcome To 332 Greenfield Ave, An Elegant Custom Detached Home In The Heart Of North York With Impressive Stone Exterior + Pro.Fin.W/O Bsmt W Rec Room & 2 Additional Bedrooms*.120 Pot Lights And Rich Hardwood Flooring. Freshly Painted Whole House With New Light Fixtures. Formal Living/Dining Areas, Wood-Panelled Office, Bright Family Room With Fireplace, And Gourmet Kitchen With Custom Cabinetry, Large Centre Island, Stone Counters, Breakfast Area And Walk-Out To Deck And Garden. Spacious Bedrooms Include A Luxurious Primary Retreat With Large Walk-In Closet. Updated Security System, Sprinkler/Irrigation System, Fence And Deck. Professionally Designed Front And Rear Gardens. Hollywood PS & Earl Haig SS Catchment, Close To Subway, Highways And Private Schools.
For sale
C$2,888,800
332 Greenfield Ave, Toronto, ON M2N 3E6
7beds
6baths
Single Family Residence
Built in ----
6,013 Square Feet Lot
$-- Zestimate®
C$--/sqft
C$-- HOA
What's special
Impressive stone exteriorRich hardwood flooringFreshly painted whole houseNew light fixturesWood-panelled officeLarge centre islandStone counters
- 10 days
- 15
- 0
Zillow last checked:
Listing updated:
Listed by:
HOMELIFE LANDMARK REALTY INC.
Source: TRREB,MLS®#: C13786056 Originating MLS®#: Toronto Regional Real Estate Board
Originating MLS®#: Toronto Regional Real Estate BoardFacts & features
Interior
Bedrooms & bathrooms
- Bedrooms: 7
- Bathrooms: 6
Primary bedroom
- Description: Primary Bedroom
- Level: Second
- Area: 38.65 Square Meters
- Area source: Other
- Dimensions: 6.42 x 6.02
Bedroom
- Description: Bedroom
- Level: Basement
- Area: 12.92 Square Meters
- Area source: Other
- Dimensions: 3.81 x 3.39
Bedroom 2
- Description: Bedroom 2
- Level: Second
- Area: 22.63 Square Meters
- Area source: Other
- Dimensions: 6.43 x 3.52
Bedroom 3
- Description: Bedroom 3
- Level: Second
- Area: 20.96 Square Meters
- Area source: Other
- Dimensions: 5.59 x 3.75
Bedroom 4
- Description: Bedroom 4
- Level: Second
- Area: 16.79 Square Meters
- Area source: Other
- Dimensions: 4.60 x 3.65
Bedroom 5
- Description: Bedroom 5
- Level: Second
- Area: 12.67 Square Meters
- Area source: Other
- Dimensions: 3.55 x 3.57
Dining room
- Description: Dining Room
- Level: Main
- Area: 20.52 Square Meters
- Area source: Other
- Dimensions: 4.91 x 4.18
Family room
- Description: Family Room
- Level: Main
- Area: 22.71 Square Meters
- Area source: Other
- Dimensions: 5.75 x 3.95
Kitchen
- Description: Kitchen
- Level: Main
- Area: 25.75 Square Meters
- Area source: Other
- Dimensions: 5.42 x 4.75
Library
- Description: Library
- Level: Main
- Area: 8.94 Square Meters
- Area source: Other
- Dimensions: 3.48 x 2.57
Living room
- Description: Living Room
- Level: Main
- Area: 23.21 Square Meters
- Area source: Other
- Dimensions: 5.73 x 4.05
Recreation
- Description: Recreation
- Level: Basement
- Area: 46.48 Square Meters
- Area source: Other
- Dimensions: 10.91 x 4.26
Heating
- Forced Air, Gas
Cooling
- Central Air
Appliances
- Included: Built-In Oven
Features
- Central Vacuum
- Basement: Finished with Walk-Out
- Has fireplace: Yes
Interior area
- Living area range: 3500-5000 null
Video & virtual tour
Property
Parking
- Total spaces: 8
- Parking features: Private Double
- Has attached garage: Yes
Features
- Stories: 2
- Pool features: None
Lot
- Size: 6,013 Square Feet
- Features: Irregular Lot, Park, Rec./Commun.Centre
Details
- Parcel number: 100740200
Construction
Type & style
- Home type: SingleFamily
- Property subtype: Single Family Residence
Materials
- Stone, Stucco (Plaster)
- Foundation: Concrete
- Roof: Shingle
Utilities & green energy
- Sewer: Sewer
Community & HOA
Location
- Region: Toronto
Financial & listing details
- Annual tax amount: C$18,223
- Date on market: 9/15/2026
Price history
Price history is unavailable.
Public tax history
Tax history is unavailable.
Climate risks
Neighborhood: Willowdale East
Nearby schools
GreatSchools rating
No schools nearby
We couldn't find any schools near this home.
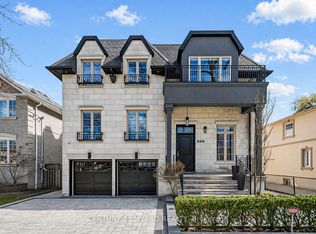

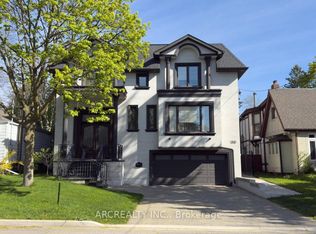
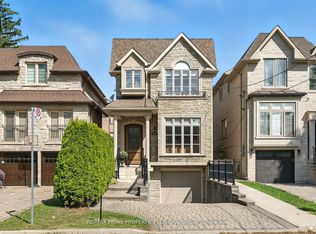
Similar homes
- C$2,988,0006 bd6 ba-- sqft274 Greenfield Ave, Toronto, ON M2N 3E5For Sale
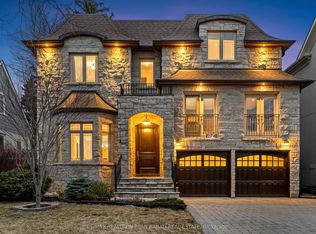 MLS ID #C13785934, RE/MAX REALTRON BIJAN BARATI REAL ESTATE. TRREB
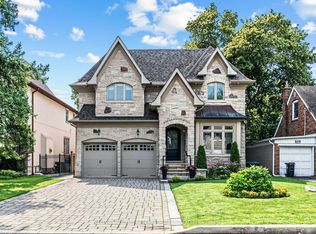
 - C$2,888,0006 bd7 ba-- sqft47 Lurgan Dr, Toronto, ON M2R 1K7For Sale
 MLS ID #C13787744, KELLER WILLIAMS REFERRED URBAN REALTY. TRREB
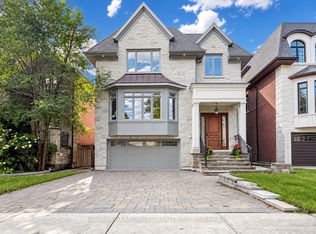
 - C$2,990,0006 bd5 ba-- sqft120 Estelle Ave, Toronto, ON M2N 5H5For Sale
 MLS ID #C13806552, HOMELIFE LANDMARK REALTY INC.. TRREB
 - C$2,860,0007 bd6 ba-- sqft183 Byng Ave, Toronto, ON M2N 4K8For Sale
 MLS ID #C13723704, HOMELIFE LANDMARK REALTY INC.. TRREB
