Welcome to 276 Greenfield Ave! This beautifully appointed 2 storey custom home was built in 2006 and is ideally situated in the sought after Willowdale East Community! It boasts an excellent 93 Walk score with convenient access to transit nearby! *Enjoy all the benefits of North York with the urban amenities of Bayview Village, Empress Walk, Yonge Street dining, easy access to Highway 401, walkable to grocery stores, parks, schools, and other local amenities at your doorstep! *This property has been extremely well maintained and features 3 plus 1 bedrooms, 4 bathrooms, and a finished basement with garage access and multiple walkouts! Approximately 2550 sf of total living space! Perfect for someone downsizing or a young family entering into a high demand area with top rated schools that include Earl Haig SS, Hollywood PS, and St Gabriel CS!
For sale
C$1,950,000
276 Greenfield Ave, Toronto, ON M2N 3E5
4beds
4baths
Single Family Residence
Built in ----
3,000 Square Feet Lot
$-- Zestimate®
C$--/sqft
C$-- HOA
What's special
- 27 days
- 77
- 5
Zillow last checked:
Listing updated:
Listed by:
RE/MAX PRIME PROPERTIES - UNIQUE GROUP
Source: TRREB,MLS®#: C13608422 Originating MLS®#: Toronto Regional Real Estate Board
Originating MLS®#: Toronto Regional Real Estate BoardFacts & features
Interior
Bedrooms & bathrooms
- Bedrooms: 4
- Bathrooms: 4
Primary bedroom
- Level: Second
- Dimensions: 6.26 x 3.77
Bedroom 2
- Level: Second
- Dimensions: 3.65 x 2.65
Bedroom 3
- Level: Second
- Dimensions: 5.39 x 3.41
Bedroom 4
- Level: Basement
- Dimensions: 2.69 x 2.41
Bathroom
- Level: Basement
- Dimensions: 2.41 x 1.55
Bathroom
- Level: Second
- Dimensions: 2.27 x 1.54
Breakfast
- Level: Main
- Dimensions: 3.24 x 2.18
Dining room
- Level: Main
- Dimensions: 4.2 x 3.61
Family room
- Level: Main
- Dimensions: 4.63 x 2.8
Kitchen
- Level: Main
- Dimensions: 4.68 x 2.65
Living room
- Level: Main
- Dimensions: 5.21 x 3.59
Recreation
- Level: Basement
- Dimensions: 5.07 x 4.47
Heating
- Forced Air, Gas
Cooling
- Central Air
Appliances
- Included: Built-In Oven
Features
- Central Vacuum
- Basement: Finished with Walk-Out,Walk-Up Access
- Has fireplace: Yes
- Fireplace features: Natural Gas
Interior area
- Living area range: 1500-2000 null
Video & virtual tour
Property
Parking
- Total spaces: 3
- Parking features: Private, Garage Door Opener
- Has garage: Yes
Features
- Stories: 2
- Patio & porch: Deck
- Pool features: None
Lot
- Size: 3,000 Square Feet
- Features: Hospital, Library, Park, Place Of Worship, Public Transit, School, Rectangular Lot
Details
- Parcel number: 100740055
Construction
Type & style
- Home type: SingleFamily
- Property subtype: Single Family Residence
Materials
- Stone, Stucco (Plaster)
- Foundation: Concrete
- Roof: Asphalt Shingle
Utilities & green energy
- Sewer: Sewer
Community & HOA
Community
- Security: Smoke Detector(s)
Location
- Region: Toronto
Financial & listing details
- Annual tax amount: C$10,826
- Date on market: 9/15/2026
Price history
Price history is unavailable.
Public tax history
Tax history is unavailable.
Climate risks
Neighborhood: Willowdale East
Nearby schools
GreatSchools rating
No schools nearby
We couldn't find any schools near this home.

Similar homes
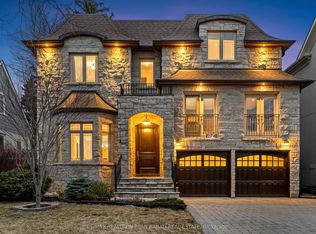
- C$2,150,0004 bd4 ba-- sqft133 Spring Garden Ave, Toronto, ON M2N 3G6For Sale
 MLS ID #C13698636, T-ONE GROUP REALTY INC.,. TRREB
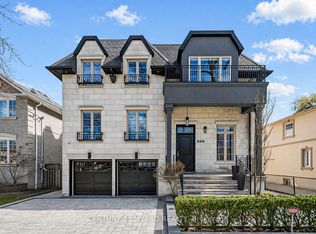
 - C$1,688,0005 bd4 ba-- sqft162 Goulding Ave, Toronto, ON M2M 1L7For Sale
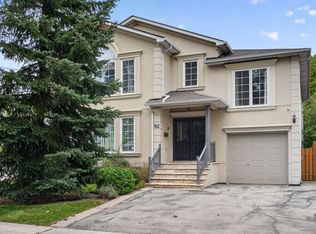 MLS ID #C13792754, RE/MAX REALTRON BIJAN BARATI REAL ESTATE. TRREB
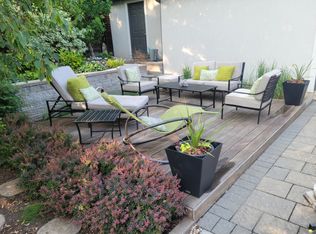
 - C$1,880,0004 bd4 ba-- sqft357 Bartlett Ave N, Toronto, ON M6H 3G8For Sale
 MLS ID #W13844486, HOMELIFE LANDMARK REALTY INC.. TRREB
 - C$2,299,0005 bd4 ba-- sqft122 Brentcliffe Rd, Toronto, ON M4G 3Y9For Sale
 MLS ID #C13844564, SOTHEBY'S INTERNATIONAL REALTY CANADA. TRREB
