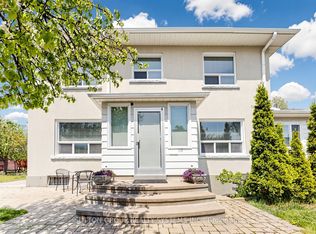
***Welcome to 352 Deloraine Ave, nestled in Bedford Park on Avenue Rd's East Side***This property boasts 4+1 bedrooms, 4 washrooms, and a finished walk out basement***Hardwood Floor***Skylight***34X120 Ft Lot***Approx. 3300 Sq Ft On 3 Fls***Large Eat-In Kitch W/Granite Counters And W/O To Deck***Main Floor Family Room With Wood Burning Fireplace***Laundry at second floor***Oversized Single Garage W/ Direct Access to the house***Electric car charger at garage***2025 Furnace and Hot Water Heater***Don't miss out on this chance to call this charming residence home, where modern convenience meets timeless elegance in a coveted location***Steps to Subway stations,Hwy 401, Shops and Restaurants***
For sale
C$2,699,000
352 Deloraine Ave, Toronto, ON M5M 2B6
5beds
4baths
Single Family Residence
Built in ----
4,080 Square Feet Lot
$-- Zestimate®
C$--/sqft
C$-- HOA
What's special
Finished walk out basementHardwood floor
- 64 days
- 35
- 2
Zillow last checked:
Listing updated:
Listed by:
RE/MAX REALTRON REALTY INC.
Source: TRREB,MLS®#: C13535828 Originating MLS®#: Toronto Regional Real Estate Board
Originating MLS®#: Toronto Regional Real Estate BoardFacts & features
Interior
Bedrooms & bathrooms
- Bedrooms: 5
- Bathrooms: 4
Primary bedroom
- Level: Second
- Dimensions: 4.62 x 4.57
Bedroom 2
- Level: Second
- Dimensions: 4.32 x 2.9
Bedroom 3
- Level: Second
- Dimensions: 4.01 x 3.48
Bedroom 4
- Level: Second
- Dimensions: 3.84 x 2.97
Bedroom 5
- Level: Basement
- Dimensions: 4.17 x 2.74
Dining room
- Level: Main
- Dimensions: 4.27 x 3.78
Family room
- Level: Main
- Dimensions: 4.11 x 3.76
Kitchen
- Level: Main
- Dimensions: 6.25 x 3.45
Living room
- Level: Main
- Dimensions: 4.37 x 4.27
Recreation
- Level: Basement
- Dimensions: 7.16 x 4.04
Heating
- Forced Air, Gas
Cooling
- Central Air
Features
- Flooring: Carpet Free
- Basement: Finished with Walk-Out,Separate Entrance
- Has fireplace: Yes
Interior area
- Living area range: 2000-2500 null
Video & virtual tour
Property
Parking
- Total spaces: 4
- Parking features: Private
- Has garage: Yes
Features
- Stories: 2
- Pool features: None
Lot
- Size: 4,080 Square Feet
Details
- Parcel number: 103490087
Construction
Type & style
- Home type: SingleFamily
- Property subtype: Single Family Residence
Materials
- Brick
- Foundation: Unknown
- Roof: Asphalt Shingle
Utilities & green energy
- Sewer: Sewer
Community & HOA
Location
- Region: Toronto
Financial & listing details
- Annual tax amount: C$13,196
- Date on market: 7/8/2026
Price history
Price history is unavailable.
Public tax history
Tax history is unavailable.
Climate risks
Neighborhood: Lawrence Park North
Nearby schools
GreatSchools rating
No schools nearby
We couldn't find any schools near this home.


Similar homes
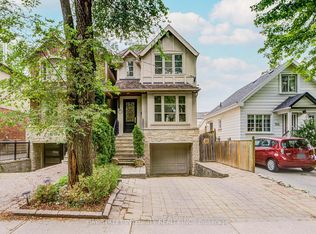
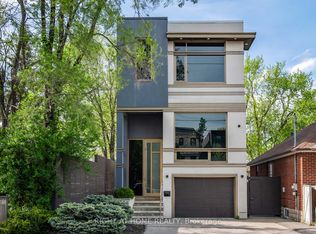
- C$2,777,0006 bd4 ba-- sqft7 Chipstead Rd, Toronto, ON M3B 3E5For Sale
 MLS ID #C13713312, KELLER WILLIAMS REFERRED URBAN REALTY. TRREB
 - C$2,950,0005 bd3 ba-- sqft25 Vernham Ct, Toronto, ON M2L 2B3For Sale
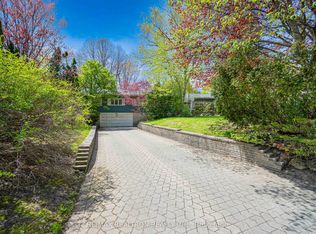 MLS ID #C13586588, RE/MAX REALTRON REALTY INC.. TRREB
 - C$2,798,0005 bd4 ba-- sqft19 Ridgegate Cres, Toronto, ON M8Y 2C9For Sale
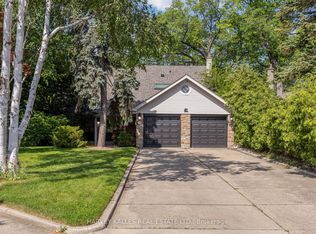 MLS ID #W13752142, HARVEY KALLES REAL ESTATE LTD.. TRREB
 - C$1,849,0005 bd3 ba-- sqft114 Rosemount Ave, Toronto, ON M6H 2M7For Sale
 MLS ID #W13752662, SUTTON GROUP REALTY SYSTEMS INC.. TRREB
