
Experience exceptional custom luxury in this expansive 8,000 sq.ft living space (5,250 sq.ft. residence plus a fully finished 2,746 sq.ft. walk-up lower level), ideally positioned on a premium court in prime North York with a rare 139-ft frontage. Built with superior craftsmanship and refined finishes throughout, this impressive home features soaring 18-ft foyer ceilings crowned by a grand skylight, 9-ft ceilings on the main and lower levels, and a dramatic 15-ft vaulted living room enhanced by additional 3 skylights and abundant natural light. The thoughtfully designed layout offers 6+1 bedrooms, including a rare main-floor in-law suite with a private 4-piece bath, ideal for multi-generational living. Elegant principal rooms, a striking floating staircase, hardwood floors, and a chef-inspired kitchen with stone countertops & 2nd butler's kitchen elevate the home's refined character. The finished walk-up basement with high ceilings offers exceptional flexibility for extended family or entertainment. Exterior highlights include an interlock driveway, elegant stone entrance, and a private backyard retreat with a prestigious 'TODD' inground pool. Complete with 2 furnaces and 2 CACs, this exceptional property offers convenient access to TTC transit, subway lines, top-rated schools, and premier amenities. Rare lot with large in-ground Gunite swimming pool. Exclusive court setting. Outstanding pride of ownership.
For sale
C$2,373,000
15 Sunforest Ct, Toronto, ON M2R 3W3
7beds
6baths
Single Family Residence
Built in ----
0.35 Acres Lot
$-- Zestimate®
C$--/sqft
C$-- HOA
What's special
- 63 days
- 79
- 4
Zillow last checked:
Listing updated:
Listed by:
RE/MAX REALTRON REALTY INC.
Source: TRREB,MLS®#: C13635492 Originating MLS®#: Toronto Regional Real Estate Board
Originating MLS®#: Toronto Regional Real Estate BoardFacts & features
Interior
Bedrooms & bathrooms
- Bedrooms: 7
- Bathrooms: 6
Primary bedroom
- Description: Bedroom 2
- Level: Second
- Area: 22.12 Square Meters
- Area source: Other
- Dimensions: 4.59 x 4.82
Bedroom
- Level: Basement
- Dimensions: 3.4 x 3.25
Bedroom
- Description: Primary Bedroom
- Level: Main
- Area: 33.13 Square Meters
- Area source: Other
- Dimensions: 5.05 x 6.56
Bedroom 2
- Description: Bedroom 3
- Level: Second
- Area: 23.32 Square Meters
- Area source: Other
- Dimensions: 5.08 x 4.59
Bedroom 3
- Description: Bedroom 4
- Level: Second
- Area: 14.2 Square Meters
- Area source: Other
- Dimensions: 3.67 x 3.87
Bedroom 4
- Description: Recreation
- Level: Second
- Area: 98.88 Square Meters
- Area source: Other
- Dimensions: 7.91 x 12.50
Bedroom 5
- Description: Bedroom
- Level: Second
- Area: 17.18 Square Meters
- Area source: Other
- Dimensions: 4.52 x 3.80
Breakfast
- Description: Breakfast
- Level: Main
- Area: 28.43 Square Meters
- Area source: Other
- Dimensions: 4.66 x 6.10
Dining room
- Description: Dining Room
- Level: Main
- Area: 26.46 Square Meters
- Area source: Other
- Dimensions: 5.84 x 4.53
Family room
- Description: Family Room
- Level: Main
- Area: 25.38 Square Meters
- Area source: Other
- Dimensions: 4.59 x 5.53
Kitchen
- Description: Kitchen
- Level: Main
- Area: 29.88 Square Meters
- Area source: Other
- Dimensions: 4.33 x 6.90
Living room
- Description: Living Room
- Level: Main
- Area: 22.42 Square Meters
- Area source: Other
- Dimensions: 4.27 x 5.25
Media room
- Level: Basement
- Dimensions: 10.87 x 4.42
Office
- Description: Den
- Level: Main
- Area: 15.6 Square Meters
- Area source: Other
- Dimensions: 3.93 x 3.97
Recreation
- Level: Basement
- Dimensions: 5.03 x 3.91
Heating
- Forced Air, Gas
Cooling
- Central Air
Features
- In-Law Capability
- Basement: Finished with Walk-Out
- Has fireplace: Yes
Interior area
- Living area range: 5000 + null
Video & virtual tour
Property
Parking
- Total spaces: 5
- Parking features: Private Double
- Has attached garage: Yes
Features
- Stories: 2
- Has private pool: Yes
- Pool features: In Ground
Lot
- Size: 0.35 Acres
- Features: Irregular Lot, Cul de Sac/Dead End
Details
- Parcel number: 101580254
Construction
Type & style
- Home type: SingleFamily
- Property subtype: Single Family Residence
Materials
- Brick
- Foundation: Poured Concrete
- Roof: Asphalt Shingle
Utilities & green energy
- Sewer: Sewer
Community & HOA
Location
- Region: Toronto
Financial & listing details
- Annual tax amount: C$14,735
- Date on market: 8/4/2026
Price history
Price history is unavailable.
Public tax history
Tax history is unavailable.
Climate risks
Neighborhood: Newtonbrook West
Nearby schools
GreatSchools rating
No schools nearby
We couldn't find any schools near this home.


Similar homes
- C$2,288,0006 bd5 ba-- sqft25 Clarkhill St, Toronto, ON M2R 2G6For Sale
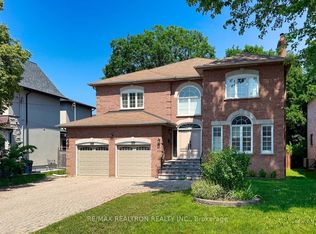 MLS ID #C13566064, RE/MAX REALTRON REALTY INC.. TRREB
 - C$2,398,0006 bd4 ba-- sqft193 Codsell Ave, Toronto, ON M3H 3W5For Sale
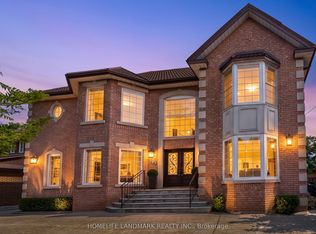 MLS ID #C13606540, HOMELIFE LANDMARK REALTY INC.. TRREB
 - C$2,500,0006 bd5 ba-- sqft110 Upper Canada Dr, Toronto, ON M2P 1S4For Sale
 MLS ID #C13755708, RE/MAX REALTRON BARRY COHEN HOMES INC.. TRREB
 - C$2,499,0005 bd5 ba-- sqft466A Ellerslie Ave, Toronto, ON M2R 1C4For Sale
 MLS ID #C13248744, ROYAL LEPAGE TERREQUITY CONFIDENCE REALTY. TRREB
