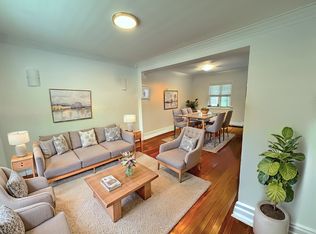
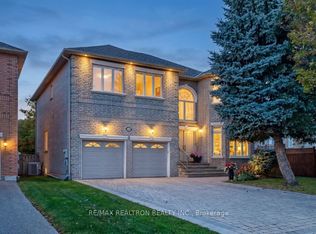
Stunning executive solid brick home offering approx. 4,200 sq ft above grade over two levels with 5 spacious bedrooms, plus a finished walk-up basement featuring a kitchen, 3-piece bathroom, and sauna - ideal for extended family or potential income. An exceptionally bright and warm home with 9' smooth ceilings on the main floor, an elegant oak-paneled library, huge skylights, and striking floating stairs. Well cared for and move-in ready, located on a quiet street in a prime Yonge/Finch/Bathurst area, minutes to the Yonge subway line, transit, shops, and amenities. Set on a generous 62.50 x 120 ft lot with excellent curb appeal. A must see - shows exceptionally well and priced to attract!
For sale
C$2,288,000
25 Clarkhill St, Toronto, ON M2R 2G6
6beds
5baths
Single Family Residence
Built in ----
7,514 Square Feet Lot
$-- Zestimate®
C$--/sqft
C$-- HOA
What's special
Solid brick homeFinished walk-up basementElegant oak-paneled libraryHuge skylightsStriking floating stairsQuiet streetExcellent curb appeal
- 91 days
- 2
- 0
Zillow last checked:
Listing updated:
Listed by:
RE/MAX REALTRON REALTY INC.
Source: TRREB,MLS®#: C13566064 Originating MLS®#: Toronto Regional Real Estate Board
Originating MLS®#: Toronto Regional Real Estate BoardFacts & features
Interior
Bedrooms & bathrooms
- Bedrooms: 6
- Bathrooms: 5
Heating
- Forced Air, Gas
Cooling
- Central Air
Features
- Sauna
- Flooring: Carpet Free
- Basement: Separate Entrance,Walk-Up Access,Finished
- Has fireplace: Yes
Interior area
- Living area range: 3500-5000 null
Property
Parking
- Total spaces: 6
- Parking features: Garage
- Has garage: Yes
Features
- Stories: 2
- Patio & porch: Patio
- Pool features: None
Lot
- Size: 7,514 Square Feet
- Features: Library, Park, Public Transit, Rec./Commun.Centre, School
Details
- Additional structures: Fence - Full, Shed
- Parcel number: 101590181
Construction
Type & style
- Home type: SingleFamily
- Property subtype: Single Family Residence
Materials
- Brick
- Foundation: Poured Concrete
- Roof: Asphalt Shingle
Utilities & green energy
- Sewer: Sewer
Community & HOA
Location
- Region: Toronto
Financial & listing details
- Annual tax amount: C$12,533
- Date on market: 7/15/2026
Price history
Price history is unavailable.
Public tax history
Tax history is unavailable.
Climate risks
Neighborhood: Newtonbrook West
Nearby schools
GreatSchools rating
No schools nearby
We couldn't find any schools near this home.

Similar homes
- C$2,418,0005 bd6 ba-- sqft96 Markwood Ln, Vaughan, ON L4J 7K7For Sale
 MLS ID #N13786466, RE/MAX REALTRON REALTY INC.. TRREB
 - C$2,498,0005 bd4 ba-- sqft352 Deloraine Ave, Toronto, ON M5M 2B6For Sale
 MLS ID #C13832516, RE/MAX REALTRON REALTY INC.. TRREB
 - C$2,100,0005 bd5 ba-- sqft12 Loudon Cres, Vaughan, ON L4J 8N4For Sale
 MLS ID #N13865418, RE/MAX REALTRON REALTY INC.. TRREB
 - C$2,399,0005 bd6 ba-- sqft117 Theodore Pl, Vaughan, ON L4J 8E3For Sale
 MLS ID #N13618514, RE/MAX REALTRON REALTY INC.. TRREB
