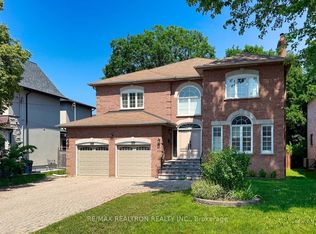
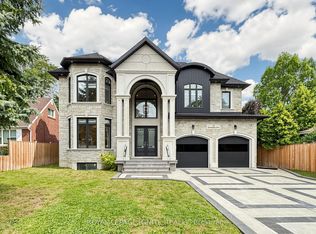
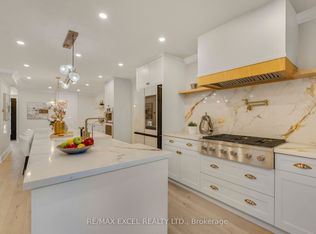
A True Masterpiece of Luxury and Elegance This exquisite 5+2 bedroom, 6-bathroom residence showcases bespoke upgrades throughout and sits on a premium 62 x 120 ft lot in one of Toronto most coveted neighborhoods. Ideally located just minutes from Yonge Street, Bathurst, Finch Station, top-rated schools, and the Edithvale Community Centre. Featuring soaring 10-foot ceilings on the main floor, rich hardwood flooring, and a thoughtfully designed layout, this home is perfect for growing or extended families. The unique second-floor plan offers exceptional privacy for each bedroom. The custom-designed kitchen boasts quartz countertops, stainless steel appliances, a walk-in pantry, and a built-in coffee station ideal for both daily living and entertaining. Enjoy cozy evenings by the gas fireplace and natural light from the skylight above the staircase. Step out onto the spacious deck with a gas BBQ hook-upperfect for outdoor gatherings. Direct backyard access to the 22km Finch Corridor Recreational Trail offers year-round walking and biking adventures for the whole family. Conveniently close to Yonge/Finch transit, TTC/subway, Hwy 401, and schools.
For sale
C$2,488,800
38 Devondale Ave, Toronto, ON M2R 2E2
7beds
6baths
Single Family Residence
Built in ----
7,441 Square Feet Lot
$-- Zestimate®
C$--/sqft
C$-- HOA
What's special
Rich hardwood flooringThoughtfully designed layoutCustom-designed kitchenQuartz countertopsStainless steel appliancesWalk-in pantryBuilt-in coffee station
- 4 days
- 15
- 2
Zillow last checked:
Listing updated:
Listed by:
RE/MAX ULTIMATE ESTATES
Source: TRREB,MLS®#: C13813174 Originating MLS®#: Toronto Regional Real Estate Board
Originating MLS®#: Toronto Regional Real Estate BoardFacts & features
Interior
Bedrooms & bathrooms
- Bedrooms: 7
- Bathrooms: 6
Heating
- Forced Air, Gas
Cooling
- Central Air
Appliances
- Included: Trash Compactor, Bar Fridge, Built-In Oven, Countertop Range, Water Heater
Features
- Central Vacuum
- Flooring: Carpet Free
- Basement: Finished with Walk-Out
- Has fireplace: Yes
- Fireplace features: Natural Gas
Interior area
- Living area range: 3000-3500 null
Property
Parking
- Total spaces: 6
- Parking features: Private, Available, Covered, Private Double, Garage Door Opener
- Has attached garage: Yes
Features
- Stories: 2
- Patio & porch: Deck, Patio
- Pool features: None
Lot
- Size: 7,441 Square Feet
- Features: Hospital, Park, Place Of Worship
Details
- Parcel number: 101590116
Construction
Type & style
- Home type: SingleFamily
- Property subtype: Single Family Residence
Materials
- Stucco (Plaster), Stone
- Foundation: Concrete, Brick
- Roof: Shingle
Utilities & green energy
- Sewer: Sewer
Community & HOA
Location
- Region: Toronto
Financial & listing details
- Annual tax amount: C$9,978
- Date on market: 9/22/2026
Price history
Price history is unavailable.
Public tax history
Tax history is unavailable.
Climate risks
Neighborhood: Newtonbrook West
Nearby schools
GreatSchools rating
No schools nearby
We couldn't find any schools near this home.
Similar homes
- C$2,498,8004 bd4 ba-- sqft35 Idleswift Dr, Vaughan, ON L4J 1K9For Sale
 MLS ID #N13811846, REMAX YOUR COMMUNITY REALTY. TRREB
 - C$2,595,0005 bd4 ba-- sqft35 Belgrave Ave, Toronto, ON M5M 3S9For Sale
 MLS ID #C13829390, SOTHEBY'S INTERNATIONAL REALTY CANADA. TRREB
 - C$2,498,0006 bd4 ba-- sqft217 Humberside Ave, Toronto, ON M6P 1K9For Sale
 MLS ID #W13815892, BABIAK TEAM REAL ESTATE BROKERAGE LTD.. TRREB
 - C$1,999,9005 bd4 ba-- sqft599 Conacher Dr, Toronto, ON M2M 3M9For Sale
 MLS ID #C13817478, RE/MAX EXCEL REALTY LTD.. TRREB
