Welcome to this exceptional luxury custom built home nestled in the highly desirable Clairlea neighborhood of Scarborough. Offering an abundance of space, this residence is perfectly suited for large or growing families seeking comfort, flexibility, and modern living. This meticulously designed custom two storey residence blends timeless elegance with luxury. From the moment you arrive, the home radiates charm and character, offering an inviting sanctuary in one of the city's most coveted communities. Sat on an impressive 45 ft x 131.46 ft lot, this exquisite home features 5 large sized bedrooms and 5 beautifully bathrooms. At its heart lies a stunning chefs kitchen and an island combined with a breakfast area ideal for entertaining, casual dining, or crafting gourmet meals. This home is thoughtfully designed with high-end finishes for refined living. Inside, soaring ceilings, hardwood floors, quartz countertops, quartz TV/Fireplace mantel. The fully finished basement is a stand-out feature, complete with a separated walk-out entrance, rough-in kitchen, bathroom and two large additional bedrooms. Whether used as an in-law suite, rental opportunity, or private guest quarters, the possibilities are endless. Thoughtfully designed for convenience and flexibility. This home is providing functionality for busy households or multi-generational living. Every corner of this home reflects an unwavering attention to detail, with upscale finishes and thoughtful design elements throughout. Step into a world where charm meets sophistication this remarkable Clairlea residence is more than a home. It's a lifestyle. The Virtual Staging is an idea to welcome the next owner.
For sale
C$2,479,000
27 Sundridge Dr, Toronto, ON M1L 2J4
7beds
5baths
Single Family Residence
Built in ----
5,915 Square Feet Lot
$-- Zestimate®
C$--/sqft
C$-- HOA
What's special
- 27 days
- 19
- 1
Zillow last checked:
Listing updated:
Listed by:
RE/MAX HALLMARK REALTY LTD.
Source: TRREB,MLS®#: E13765740 Originating MLS®#: Toronto Regional Real Estate Board
Originating MLS®#: Toronto Regional Real Estate BoardFacts & features
Interior
Bedrooms & bathrooms
- Bedrooms: 7
- Bathrooms: 5
Bedroom 2
- Level: Second
- Dimensions: 5.74 x 3.98
Bedroom 4
- Level: Second
- Dimensions: 3.55 x 3.52
Breakfast
- Level: Main
- Dimensions: 4.5 x 3.94
Other
- Level: Basement
- Dimensions: 1.9 x 1.6
Kitchen
- Level: Main
- Dimensions: 7.33 x 4.76
Laundry
- Level: Second
- Dimensions: 3.4 x 1.98
Other
- Level: Basement
- Dimensions: 3.34 x 2.83
Recreation
- Level: Basement
- Dimensions: 8.63 x 4.62
Heating
- Forced Air, Gas
Cooling
- Central Air
Features
- Other
- Basement: Separate Entrance,Finished with Walk-Out
- Has fireplace: Yes
- Fireplace features: Electric
Interior area
- Living area range: 3000-3500 null
Video & virtual tour
Property
Parking
- Total spaces: 6
- Parking features: Private
- Has garage: Yes
Features
- Stories: 2
- Pool features: None
Lot
- Size: 5,915 Square Feet
Details
- Parcel number: 064520044
Construction
Type & style
- Home type: SingleFamily
- Property subtype: Single Family Residence
Materials
- Stone, Brick
- Foundation: Concrete
- Roof: Asphalt Shingle
Utilities & green energy
- Sewer: Sewer
Community & HOA
Location
- Region: Toronto
Financial & listing details
- Annual tax amount: C$4,066
- Date on market: 9/10/2026
Price history
Price history is unavailable.
Public tax history
Tax history is unavailable.
Climate risks
Neighborhood: Clairlea
Nearby schools
GreatSchools rating
No schools nearby
We couldn't find any schools near this home.
Similar homes
- C$2,299,0005 bd5 ba-- sqft263 Linsmore Cres, Toronto, ON M4J 4L6For Sale
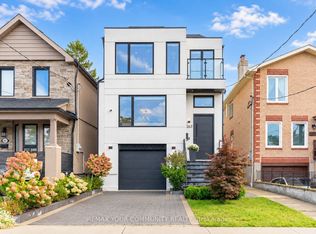 MLS ID #E13866696, REMAX YOUR COMMUNITY REALTY. TRREB
 - C$2,629,0005 bd5 ba-- sqft63 Northridge Ave, Toronto, ON M4J 4P4For Sale
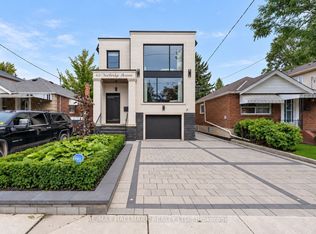 MLS ID #E13745034, RE/MAX HALLMARK REALTY LTD.. TRREB
 - C$2,488,8007 bd6 ba-- sqft38 Devondale Ave, Toronto, ON M2R 2E2For Sale
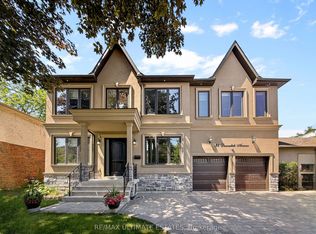 MLS ID #C13813174, RE/MAX ULTIMATE ESTATES. TRREB
 - C$2,299,0005 bd5 ba-- sqft36 Lockwood Rd, Toronto, ON M4L 3M8For Sale
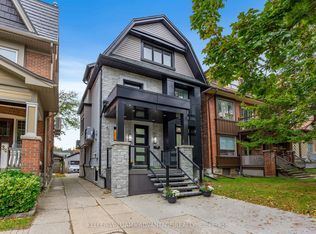 MLS ID #E13786358, KELLER WILLIAMS ADVANTAGE REALTY. TRREB
