Elevate your lifestyle in this modern Detached house, masterfully renovated to perfection. 4+3 bedrooms, 7 bathrooms and 2 kitchens offer unparalleled space, Abundant natural light and access to a lush backyard oasis. Attached 2 car garage and 2 driveway spaces for ultimate convenience. Nestled in the coveted Mccowan +Kingston neighborhood, this stunning 2-storey home offers the perfect blend of sophistication and comfort. The open-concept main floor seamlessly combines the living room, dining area, and gourmet kitchen, creating a seamless flow for effortless entertaining. Upstairs, the luxurious bedrooms provide tranquil retreats, while the finished basement offers versatile living space. This exceptional property is the embodiment of modern luxury, catering to the discerning homebuyer who demands the very best.
For sale
C$2,071,900
6 McCowan Rd, Toronto, ON M1M 3L8
7beds
7baths
Single Family Residence
Built in ----
5,069 Square Feet Lot
$-- Zestimate®
C$--/sqft
C$-- HOA
What's special
Abundant natural lightLush backyard oasisOpen-concept main floorDining areaGourmet kitchenLuxurious bedroomsTranquil retreats
- 47 days
- 18
- 2
Zillow last checked:
Listing updated:
Listed by:
ROYAL LEPAGE IGNITE REALTY
Source: TRREB,MLS®#: E13669156 Originating MLS®#: Toronto Regional Real Estate Board
Originating MLS®#: Toronto Regional Real Estate BoardFacts & features
Interior
Bedrooms & bathrooms
- Bedrooms: 7
- Bathrooms: 7
Primary bedroom
- Level: Second
- Dimensions: 4.88 x 5.11
Bedroom
- Level: Basement
- Dimensions: 2.74 x 2.74
Bedroom
- Level: Basement
- Dimensions: 2.92 x 3.96
Bedroom
- Level: Basement
- Dimensions: 2.47 x 3.96
Bedroom 2
- Level: Second
- Dimensions: 3.35 x 4.88
Bedroom 3
- Level: Second
- Dimensions: 3.65 x 4.88
Bedroom 4
- Level: Second
- Dimensions: 3.47 x 4.45
Dining room
- Level: Main
- Dimensions: 4.88 x 4.57
Family room
- Level: Main
- Dimensions: 4.88 x 4.57
Kitchen
- Level: Second
- Dimensions: 5.18 x 3.66
Kitchen
- Level: Basement
- Dimensions: 3.66 x 2.44
Living room
- Level: Main
- Dimensions: 4.88 x 4.57
Heating
- Forced Air, Gas
Cooling
- Central Air
Appliances
- Included: Countertop Range
Features
- In-Law Capability
- Flooring: Carpet Free
- Basement: Finished with Walk-Out,Separate Entrance,Finished,Walk-Up Access
- Has fireplace: No
Interior area
- Living area range: 3000-3500 null
Video & virtual tour
Property
Parking
- Total spaces: 4
- Parking features: Front Yard Parking, Private Double, Garage Door Opener
- Has attached garage: Yes
Features
- Stories: 2
- Patio & porch: Deck
- Pool features: None
Lot
- Size: 5,069 Square Feet
- Features: Irregular Lot
Details
- Parcel number: 064160125
Construction
Type & style
- Home type: SingleFamily
- Property subtype: Single Family Residence
Materials
- Brick
- Foundation: Concrete
- Roof: Asphalt Shingle,Flat
Utilities & green energy
- Sewer: Sewer
- Water: Water System
Community & HOA
Location
- Region: Toronto
Financial & listing details
- Annual tax amount: C$3,483
- Date on market: 8/12/2026
Price history
Price history is unavailable.
Public tax history
Tax history is unavailable.
Climate risks
Neighborhood: Cliffcrest
Nearby schools
GreatSchools rating
No schools nearby
We couldn't find any schools near this home.
- C$1,295,0006 bd3 ba-- sqft9 Allister Ave, Toronto, ON M1M3K7For Sale

- C$1,349,0005 bd4 ba-- sqft67 Cathedral Bluffs Dr, Toronto, ON M1M2T6For Sale

- C$899,9004 bd2 ba-- sqft82 Scarborough Heights Blvd, Toronto, ON M1M2V4For Sale
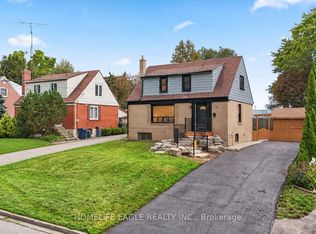
- C$2,350,0005 bd5 ba-- sqft70 Scarborough Heights Blvd, Toronto, ON M1M2V4For Sale

Similar homes
- C$1,999,9995 bd6 ba-- sqft175 Harewood Ave, Toronto, ON M1M 2S1For Sale
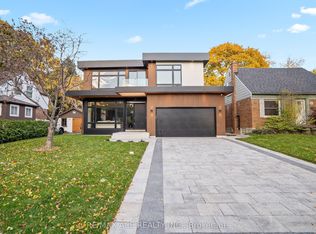 MLS ID #E13739162, RE/MAX ACE REALTY INC.. TRREB
 - C$1,899,0004 bd5 ba-- sqft50 Dorset Rd, Toronto, ON M1M 2S7For Sale
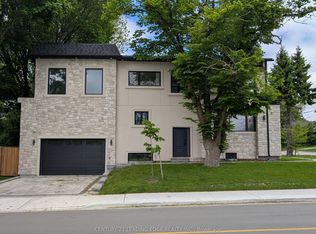 MLS ID #E13507300, CENTURY 21 LEADING EDGE REALTY INC.. TRREB
 - C$1,749,0006 bd5 ba-- sqft24 Merritt Rd, Toronto, ON M4B 3K5For Sale
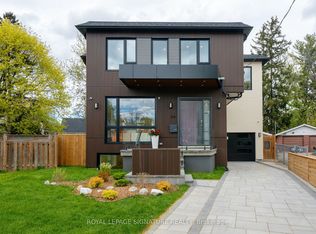 MLS ID #E13829876, ROYAL LEPAGE SIGNATURE REALTY. TRREB
 - C$1,879,0007 bd6 ba-- sqft24 Cedar Brae Blvd, Toronto, ON M1J 2K3For Sale
 MLS ID #E13511362, HOMELIFE/VISION REALTY INC.. TRREB
