Nestled in the prestigious Cliffcrest community south of Kingston Rd, this exceptional custom residence offers the perfect blend of luxury, scale, and modern family living just moments from the Scarborough Bluffs, Bluffers Park, and the shores of Lake Ontario. Situated on a premium deep lot surrounded by multi-million dollar custom homes, this architecturally designed residence showcases expansive principal rooms, oversized windows, and an abundance of natural light throughout. Rare 10-foot ceilings on the main level create an extraordinary sense of openness and grandeur rarely found in the area. Premium lifetime metal roofing adds both long-term durability and peace of mind. Thoughtfully designed for upscale living and entertaining, the home features a stunning chef-inspired kitchen with oversized island and servery, elegant formal living and dining areas, a spacious family room, private main floor office, and beautifully appointed bedroom suites with walk-in closets and en-suites. The grand primary retreat offers a true luxury hotel-inspired experience with a spa-like ensuite and oversized dressing room. The finished lower level adds exceptional versatility with additional bedroom space, recreation area, and seamless functionality for multi-generational living or entertaining. Enjoy proximity to waterfront parks, scenic walking trails, top-rated schools, TTC, GO Transit, and convenient access to downtown Toronto. A rare opportunity to own a statement home in one of Scarborough's most sought-after lakeside luxury enclaves, where contemporary elegance meets timeless craftsmanship.
For sale
C$2,350,000
70 Scarborough Heights Blvd, Toronto, ON M1M 2V4
5beds
5baths
Single Family Residence
Built in ----
7,548 Square Feet Lot
$-- Zestimate®
C$--/sqft
C$-- HOA
What's special
- 76 days
- 16
- 2
Zillow last checked:
Listing updated:
Listed by:
T-ONE GROUP REALTY INC.,
Source: TRREB,MLS®#: E13491918 Originating MLS®#: Toronto Regional Real Estate Board
Originating MLS®#: Toronto Regional Real Estate BoardFacts & features
Interior
Bedrooms & bathrooms
- Bedrooms: 5
- Bathrooms: 5
Primary bedroom
- Level: Second
- Dimensions: 5.13 x 5.18
Bedroom 2
- Level: Second
- Dimensions: 3.99 x 3.76
Bedroom 3
- Level: Second
- Dimensions: 4.01 x 3.61
Bedroom 4
- Level: Second
- Dimensions: 3.48 x 3.61
Bedroom 5
- Level: Basement
- Dimensions: 3.05 x 3.23
Dining room
- Level: Ground
- Dimensions: 3.96 x 3.66
Family room
- Level: Ground
- Dimensions: 5.49 x 4.57
Kitchen
- Level: Ground
- Dimensions: 5.03 x 4.57
Living room
- Level: Ground
- Dimensions: 3.96 x 3.66
Office
- Level: Ground
- Dimensions: 3.05 x 3.05
Heating
- Forced Air, Gas
Cooling
- Central Air
Appliances
- Included: Built-In Oven, Water Softener
Features
- Other, Suspended Ceilings
- Basement: Finished,Separate Entrance
- Has fireplace: Yes
Interior area
- Living area range: 3500-5000 null
Property
Parking
- Total spaces: 8
- Parking features: Private, Garage Door Opener
- Has garage: Yes
Features
- Stories: 2
- Exterior features: Landscaped
- Pool features: None
- Has view: Yes
- View description: Lake
- Has water view: Yes
- Water view: Lake
- Waterfront features: None
Lot
- Size: 7,548 Square Feet
Details
- Parcel number: 064130124
Construction
Type & style
- Home type: SingleFamily
- Property subtype: Single Family Residence
Materials
- Brick, Stone
- Foundation: Concrete
- Roof: Metal
Utilities & green energy
- Sewer: Sewer
Community & HOA
Location
- Region: Toronto
Financial & listing details
- Annual tax amount: C$15,632
- Date on market: 6/26/2026
Price history
Price history is unavailable.
Public tax history
Tax history is unavailable.
Climate risks
Neighborhood: Cliffcrest
Nearby schools
GreatSchools rating
No schools nearby
We couldn't find any schools near this home.
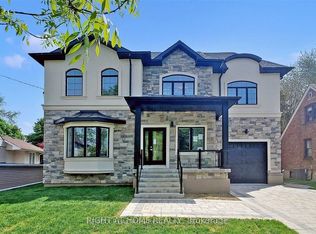
- C$2,199,9006 bd5 ba-- sqft67 Scarborough Heights Blvd, Toronto, ON M1M2V5For Sale
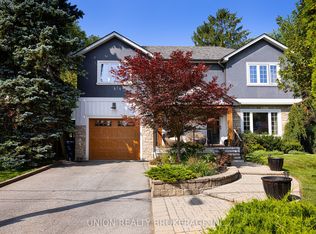
- C$1,349,0005 bd4 ba-- sqft67 Cathedral Bluffs Dr, Toronto, ON M1M2T6For Sale

- C$879,9004 bd2 ba-- sqft38 Fenwood Hts, Toronto, ON M1M2V8For Sale

- C$1,850,0006 bd4 ba-- sqft38 Scarborough Heights Blvd, Toronto, ON M1M2V4For Sale
Similar homes
- C$1,975,0005 bd3 ba-- sqft18 Thatcher Ave, Toronto, ON M1M 2M2For Sale
 MLS ID #E13575566, SUTTON GROUP-ADMIRAL REALTY INC.. TRREB
 - C$2,350,0005 bd4 ba-- sqft3 Cobblestone Dr, Toronto, ON M2J 2X6For Sale
 MLS ID #C13633736, REMAX YOUR COMMUNITY REALTY. TRREB
 - C$2,388,0005 bd5 ba-- sqft131 Estelle Ave, Toronto, ON M2N 5H6For Sale
 MLS ID #C13696266, KELLER WILLIAMS REFERRED URBAN REALTY. TRREB
 - C$2,599,9995 bd5 ba-- sqft15 Upper Ridge Ct, Markham, ON L3S 3W6For Sale
 MLS ID #N13735470, CENTURY 21 LEADING EDGE REALTY INC.. TRREB
