Welcome to 12 Cudia Crescent, a beautifully appointed detached home tucked away on a quiet cul-de-sac in sought-after Cliffcrest. Filled with natural light and designed for both everyday living and effortless entertaining, this impressive residence offers generous interiors, thoughtful finishes and a warm, inviting atmosphere throughout. The main level features bright, spacious principal rooms, a modern kitchen and comfortable living spaces that flow seamlessly for entertaining. Upstairs, four generously sized bedrooms offer comfortable private retreats, while the finished lower level provides additional flexible living space to suit your lifestyle. Outside, enjoy your own private backyard oasis with an in-ground pool, the perfect setting for summer days, outdoor dining and entertaining. A wonderful opportunity to enjoy a refined home in a peaceful setting, just steps away from parks, schools, everyday amenities and convenient connections throughout the city.
For sale
C$2,799,000
12 Cudia Cres, Toronto, ON M1M 2W8
4beds
5baths
Single Family Residence
Built in ----
0.26 Acres Lot
$-- Zestimate®
C$--/sqft
C$-- HOA
What's special
- 59 days
- 43
- 3
Zillow last checked:
Listing updated:
Listed by:
ROYAL LEPAGE SIGNATURE REALTY
Source: TRREB,MLS®#: E13691228 Originating MLS®#: Toronto Regional Real Estate Board
Originating MLS®#: Toronto Regional Real Estate BoardFacts & features
Interior
Bedrooms & bathrooms
- Bedrooms: 4
- Bathrooms: 5
Primary bedroom
- Level: Second
- Dimensions: 4.31 x 5.24
Primary bedroom
- Description: Primary Bedroom
- Level: Second
- Area: 22.12 Square Meters
- Area source: Other
- Dimensions: 5.18 x 4.27
Bedroom 2
- Level: Second
- Dimensions: 3.54 x 5.24
Bedroom 2
- Description: Bedroom 2
- Level: Second
- Area: 18.18 Square Meters
- Area source: Other
- Dimensions: 3.51 x 5.18
Bedroom 3
- Level: Second
- Dimensions: 3.61 x 3.82
Bedroom 3
- Description: Bedroom 3
- Level: Second
- Area: 13.94 Square Meters
- Area source: Other
- Dimensions: 3.66 x 3.81
Bedroom 4
- Level: Second
- Dimensions: 3.7 x 3.82
Bedroom 4
- Description: Bedroom 4
- Level: Second
- Area: 11.47 Square Meters
- Area source: Other
- Dimensions: 3.05 x 3.76
Dining room
- Level: Main
- Dimensions: 3.23 x 4.67
Dining room
- Description: Dining Room
- Level: Main
- Area: 24.12 Square Meters
- Area source: Other
- Dimensions: 7.78 x 3.10
Family room
- Level: Main
- Dimensions: 3.99 x 4.79
Family room
- Description: Family Room
- Level: Main
- Area: 27.33 Square Meters
- Area source: Other
- Dimensions: 4.27 x 6.40
Kitchen
- Description: Kitchen
- Level: Main
- Area: 37.06 Square Meters
- Area source: Other
- Dimensions: 6.40 x 5.79
Kitchen
- Level: Main
- Dimensions: 3.67 x 6.38
Laundry
- Level: Second
- Dimensions: 2.32 x 2.24
Laundry
- Description: Laundry
- Level: Second
- Area: 5.13 Square Meters
- Area source: Other
- Dimensions: 2.29 x 2.24
Living room
- Description: Living Room
- Level: Main
- Area: 18.69 Square Meters
- Area source: Other
- Dimensions: 3.96 x 4.72
Living room
- Level: Main
- Dimensions: 6.05 x 9.46
Office
- Level: Basement
- Dimensions: 3.05 x 2.92
Other
- Description: Other
- Level: Main
- Area: 6.9 Square Meters
- Area source: Other
- Dimensions: 4.11 x 1.68
Recreation
- Level: Basement
- Dimensions: 2.36 x 3.83
Recreation
- Level: Basement
- Dimensions: 7.2 x 14.06
Recreation
- Description: Recreation
- Level: Basement
- Area: 22.58 Square Meters
- Area source: Other
- Dimensions: 6.17 x 3.66
Heating
- Forced Air, Gas
Cooling
- Central Air
Features
- Other
- Basement: Finished
- Has fireplace: Yes
Interior area
- Living area range: 3000-3500 null
Property
Parking
- Total spaces: 10
- Parking features: Garage - Attached
- Has attached garage: Yes
Features
- Stories: 2
- Patio & porch: Deck, Porch
- Has private pool: Yes
- Pool features: In Ground
Lot
- Size: 0.26 Acres
- Features: Irregular Lot, Cul de Sac/Dead End, Fenced Yard, Park, School
Details
- Parcel number: 065170021
Construction
Type & style
- Home type: SingleFamily
- Property subtype: Single Family Residence
Materials
- Stone, Wood
- Foundation: Concrete
- Roof: Metal
Utilities & green energy
- Sewer: Sewer
Community & HOA
Location
- Region: Toronto
Financial & listing details
- Annual tax amount: C$11,185
- Date on market: 8/19/2026
Price history
Price history is unavailable.
Public tax history
Tax history is unavailable.
Climate risks
Neighborhood: Cliffcrest
Nearby schools
GreatSchools rating
No schools nearby
We couldn't find any schools near this home.
Similar homes
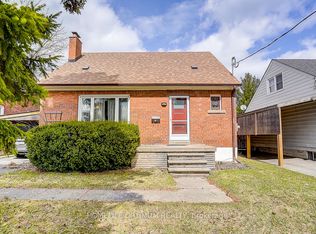
- C$2,798,0003 bd3 ba-- sqft9 Fenwood Hts, Toronto, ON M1M 2V6For Sale
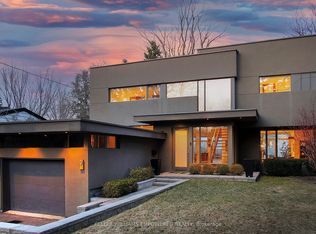 MLS ID #E13756058, KELLER WILLIAMS EMPOWERED REALTY. TRREB
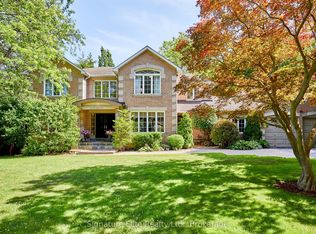
 - C$2,788,0003 bd3 ba-- sqft1 Ledge Rd, Toronto, ON M1M 1H1For Sale
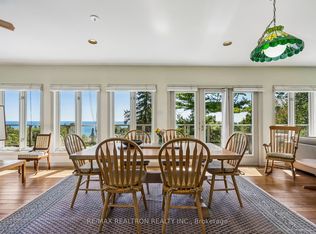 MLS ID #E13773228, RE/MAX REALTRON REALTY INC.. TRREB
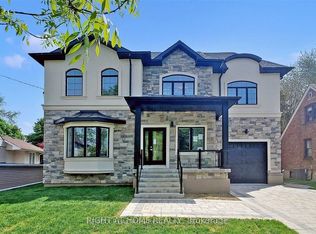
 - C$2,998,0005 bd5 ba-- sqft55 Pine Ridge Dr, Toronto, ON M1M 2X6For Sale
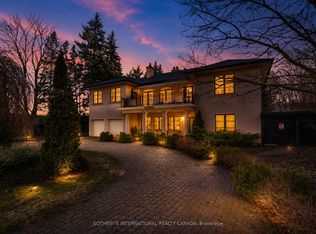 MLS ID #E13759734, SOTHEBY'S INTERNATIONAL REALTY CANADA. TRREB
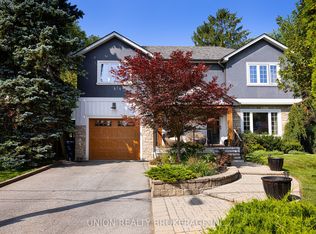
 - C$2,699,9005 bd6 ba-- sqft24 Larwood Blvd, Toronto, ON M1M 2M5New Construction
 MLS ID #E13821336, CENTURY 21 LEADING EDGE REALTY INC.. TRREB
