A beautifully renovated and substantially expanded detached home in one of Scarborough's most sought-after family pockets, just minutes from the Scarborough Bluffs and located in the highly regarded Fairmount school district. Originally a bungalow, the home was thoughtfully transformed with a full second-storey addition, creating a spacious and modern family home while making the most of its expansive lot. The main floor is designed for real family living, with a separate living room that works beautifully as a home office, a dedicated dining room, an eat-in kitchen, and an incredible oversized family room at the rear of the home. Bright, spacious and made for gathering, the family room opens directly onto the back deck and gorgeous yard, creating a seamless connection between indoor and outdoor living. A convenient side mudroom provides everyday access to the built-in garage. Upstairs, four bedrooms are complemented by a versatile second-floor family room that could easily become a fifth upstairs bedroom, office or playroom. The primary retreat features a walk-in closet and beautifully renovated ensuite, while the fourth bedroom enjoys its own walkout to a private deck overlooking the backyard. And what a backyard it is! The deep, pool-sized lot offers incredible space to play, entertain and unwind, complete with a fantastic finished "pool house" or hangout shed - the perfect escape for teenagers, young adults, a home gym, studio or creative space. The partially finished lower level adds even more opportunity, with a separate bedroom, additional bathroom, huge recreation room and an abundance of storage, ready to be finished to suit your needs. Renovated, expanded and exceptionally versatile, with the space of a much larger home and a backyard that is increasingly hard to find - all tucked into a peaceful, family-friendly neighbourhood close to the Bluffs, great schools, parks and everything this coveted pocket of Scarborough has to offer.
For sale
C$1,850,000
38 Scarborough Heights Blvd, Toronto, ON M1M 2V4
6beds
4baths
Single Family Residence
Built in ----
7,621 Square Feet Lot
$-- Zestimate®
C$--/sqft
C$-- HOA
What's special
Full second-storey additionExpansive lotDedicated dining roomEat-in kitchenConvenient side mudroomBuilt-in garageVersatile second-floor family room
- 1 day |
- 16 |
- 2 |
Zillow last checked:
Listing updated:
Listed by:
UNION REALTY BROKERAGE INC.
Source: TRREB,MLS®#: E13711814 Originating MLS®#: Toronto Regional Real Estate Board
Originating MLS®#: Toronto Regional Real Estate BoardFacts & features
Interior
Bedrooms & bathrooms
- Bedrooms: 6
- Bathrooms: 4
Primary bedroom
- Description: Primary Bedroom
- Level: Second
- Area: 15.31 Square Meters
- Area source: Other
- Dimensions: 4.16 x 3.68
Bedroom
- Level: Lower
- Dimensions: 4.67 x 3.45
Bedroom 2
- Description: Bedroom 2
- Level: Second
- Area: 12.69 Square Meters
- Area source: Other
- Dimensions: 4.16 x 3.05
Bedroom 3
- Level: Second
- Dimensions: 4.24 x 3.74
Bedroom 4
- Level: Second
- Dimensions: 4.24 x 3.36
Dining room
- Description: Dining Room
- Level: Main
- Area: 10.14 Square Meters
- Area source: Other
- Dimensions: 3.52 x 2.88
Family room
- Description: Bedroom 3
- Level: Main
- Area: 8.39 Square Meters
- Area source: Other
- Dimensions: 3.05 x 2.75
Family room
- Level: Second
- Dimensions: 5.29 x 3.03
Kitchen
- Description: Kitchen
- Level: Main
- Area: 9.91 Square Meters
- Area source: Other
- Dimensions: 4.08 x 2.43
Laundry
- Level: Lower
- Dimensions: 4.3 x 3.88
Living room
- Description: Living Room
- Level: Main
- Area: 14.91 Square Meters
- Area source: Other
- Dimensions: 4.45 x 3.35
Mud room
- Level: Main
- Dimensions: 2.92 x 1.55
Other
- Level: Lower
- Dimensions: 4.3 x 3.45
Recreation
- Level: Lower
- Dimensions: 7.27 x 4.95
Utility room
- Level: Lower
- Dimensions: 3.98 x 1.81
Heating
- Forced Air, Gas
Cooling
- Central Air
Appliances
- Included: Water Heater Owned
Features
- Basement: Partially Finished
- Has fireplace: Yes
- Fireplace features: Family Room, Natural Gas
Interior area
- Living area range: 2500-3000 null
Property
Parking
- Total spaces: 6
- Parking features: Private
- Has garage: Yes
Features
- Stories: 2
- Pool features: None
Lot
- Size: 7,621 Square Feet
Details
- Parcel number: 064130140
Construction
Type & style
- Home type: SingleFamily
- Property subtype: Single Family Residence
Materials
- Brick
- Foundation: Concrete
- Roof: Asphalt Shingle
Utilities & green energy
- Sewer: Sewer
Community & HOA
Location
- Region: Toronto
Financial & listing details
- Annual tax amount: C$8,547
- Date on market: 8/25/2026
Price history
Price history is unavailable.
Public tax history
Tax history is unavailable.
Climate risks
Neighborhood: Cliffcrest
Nearby schools
GreatSchools rating
No schools nearby
We couldn't find any schools near this home.
- C$889,9004 bd2 ba-- sqft38 Fenwood Hts, Toronto, ON M1M2V8For Sale

- C$899,9993 bd2 ba-- sqft16 Ayre Point Rd, Toronto, ON M1M1G5For Sale
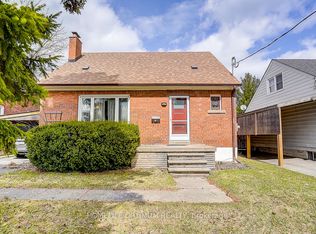
- C$2,199,9006 bd5 ba-- sqft67 Scarborough Heights Blvd, Toronto, ON M1M2V5For Sale
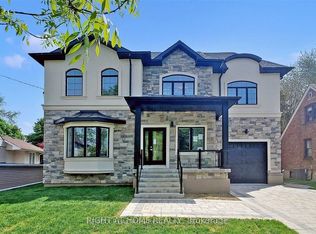
- C$2,350,0005 bd5 ba-- sqft70 Scarborough Heights Blvd, Toronto, ON M1M2V4For Sale

- C$2,925,0003 bd3 ba-- sqft9 Fenwood Hts, Toronto, ON M1M2V6For Sale
- C$1,349,0005 bd4 ba-- sqft67 Cathedral Bluffs Dr, Toronto, ON M1M2T6For Sale
- C$1,099,0006 bd4 ba-- sqft51 Sloley Rd, Toronto, ON M1M1C7For Sale
- C$2,799,0004 bd5 ba-- sqft12 Cudia Cres, Toronto, ON M1M2W8For Sale
Similar homes
- C$1,899,0004 bd5 ba-- sqft30 Saint Quentin Ave, Toronto, ON M1M 2M8For Sale
 MLS ID #E13713152, RE/MAX ALL-STARS REALTY INC.. TRREB
 - C$1,799,9995 bd4 ba-- sqft11 Faircroft Blvd, Toronto, ON M1M 2W9For Sale
 MLS ID #E13688118, RE/MAX ACE REALTY INC.. TRREB
 - C$1,729,0005 bd5 ba-- sqft21 Brinloor Blvd, Toronto, ON M1M 1L3For Sale
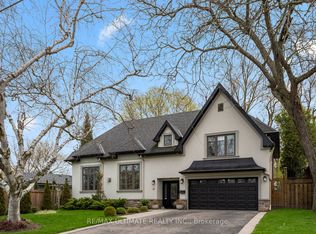 MLS ID #E13706598, RE/MAX ULTIMATE REALTY INC.. TRREB
 - C$1,999,9994 bd3 ba-- sqft2 Ledge Rd, Toronto, ON M1M 1H1For Sale
 MLS ID #E13698770, RE/MAX HALLMARK REALTY LTD.. TRREB
 - C$1,988,0006 bd3 ba-- sqft8 Windy Ridge Dr, Toronto, ON M1M 1H5For SaleMLS ID #E13662830, ROYAL LEPAGE SIGNATURE REALTY. TRREB
- C$2,350,0005 bd5 ba-- sqft70 Scarborough Heights Blvd, Toronto, ON M1M 2V4For SaleMLS ID #E13491918, T-ONE GROUP REALTY INC.,. TRREB
- C$1,899,0004 bd3 ba-- sqft2 Pine Ridge Dr, Toronto, ON M1M 2X3For SaleMLS ID #E13111990, ROYAL LEPAGE SIGNATURE REALTY. TRREB
- C$1,899,0004 bd5 ba-- sqft50 Dorset Rd, Toronto, ON M1M 2S7For SaleMLS ID #E13507300, CENTURY 21 LEADING EDGE REALTY INC.. TRREB
- C$1,890,0008 bd4 ba-- sqft27 Annis Rd, Toronto, ON M1M 2Y8For SaleMLS ID #E13561948, RE/MAX COMMUNITY REALTY INC.. TRREB
- C$1,481,8004 bd3 ba-- sqft116 Sylvan Ave, Toronto, ON M1M 1K3For SaleMLS ID #E13708764, EVERLAND REALTY INC.. TRREB
- C$2,071,9007 bd7 ba-- sqft6 McCowan Rd, Toronto, ON M1M 3L8For SaleMLS ID #E13669156, ROYAL LEPAGE IGNITE REALTY. TRREB
- C$2,199,9006 bd5 ba-- sqft67 Scarborough Heights Blvd, Toronto, ON M1M 2V5For SaleMLS ID #E13521506, RIGHT AT HOME REALTY INC.. TRREB
- C$2,149,0005 bd5 ba-- sqft41 Meadowcliffe Dr, Toronto, ON M1M 2X8For SaleMLS ID #E13572100, ZOLO REALTY. TRREB
- C$2,439,0005 bd6 ba-- sqft64 Larwood Blvd, Toronto, ON M1M 2M5For SaleMLS ID #E13702488, RIGHT AT HOME REALTY INC.. TRREB
- C$1,975,0005 bd3 ba-- sqft18 Thatcher Ave, Toronto, ON M1M 2M2For SaleMLS ID #E13575566, SUTTON GROUP-ADMIRAL REALTY INC.. TRREB
- C$1,930,0005 bd4 ba-- sqft92 Gradwell Dr, Toronto, ON M1M 2N2For SaleMLS ID #E13208370, THE WEIR TEAM, BROKERAGE INC.. TRREB
- C$1,449,9004 bd2 ba-- sqft30 Kelsonia Ave, Toronto, ON M1M 1B3For SaleMLS ID #E13713002, ROYAL LEPAGE SIGNATURE REALTY. TRREB
- C$1,848,0006 bd5 ba-- sqft792 Midland Ave, Toronto, ON M1K 4E7New ConstructionMLS ID #E13525496, RE/MAX REALTRON REALTY INC.. TRREB
- C$1,049,9006 bd4 ba-- sqft102 Magnolia Ave, Toronto, ON M1K 3K6For SaleMLS ID #E13711142, REALTY 21 INC.. TRREB
- C$1,850,0006 bd5 ba-- sqft53 Saugeen Cres, Toronto, ON M1K 3M8For SaleMLS ID #E12932230, HOMELIFE LANDMARK REALTY INC.. TRREB
