Wide and Deep lot on a sought after street in coveted Cliffcrest. Self-contained basement apartment. Large storage shed and a 11 x 10 feet multi-purpose room with hydro.
For sale
C$879,900
38 Fenwood Hts, Toronto, ON M1M 2V8
4beds
2baths
Single Family Residence
Built in ----
7,535 Square Feet Lot
$-- Zestimate®
C$--/sqft
C$-- HOA
What's special
Wide and deep lotSelf-contained basement apartmentLarge storage shed
- 75 days
- 24
- 1
Zillow last checked:
Listing updated:
Listed by:
SUTTON GROUP-ADMIRAL REALTY INC.
Source: TRREB,MLS®#: E13495866 Originating MLS®#: Toronto Regional Real Estate Board
Originating MLS®#: Toronto Regional Real Estate BoardFacts & features
Interior
Bedrooms & bathrooms
- Bedrooms: 4
- Bathrooms: 2
Primary bedroom
- Level: Ground
- Dimensions: 4.3 x 2.45
Bedroom
- Level: Basement
- Dimensions: 2.85 x 2.65
Bedroom 2
- Level: Ground
- Dimensions: 3.7 x 3.05
Bedroom 3
- Level: Ground
- Dimensions: 3.1 x 3.05
Dining room
- Level: Ground
- Dimensions: 3.15 x 2.85
Kitchen
- Level: Ground
- Dimensions: 4.05 x 3.55
Kitchen
- Level: Basement
- Dimensions: 2.85 x 2.3
Living room
- Level: Ground
- Dimensions: 4.55 x 3.55
Living room
- Level: Basement
- Dimensions: 6.4 x 3.65
Heating
- Forced Air, Gas
Cooling
- Central Air
Features
- In-Law Suite
- Basement: Apartment,Separate Entrance
- Has fireplace: Yes
- Fireplace features: Electric
Interior area
- Living area range: 700-1100 null
Property
Parking
- Total spaces: 3
- Parking features: Private
Features
- Patio & porch: Deck
- Pool features: None
Lot
- Size: 7,535 Square Feet
- Features: Fenced Yard, Rectangular Lot
Details
- Additional structures: Shed, Workshop
- Parcel number: 064130195
Construction
Type & style
- Home type: SingleFamily
- Architectural style: Bungalow
- Property subtype: Single Family Residence
Materials
- Vinyl Siding
- Foundation: Unknown
- Roof: Asphalt Shingle
Utilities & green energy
- Sewer: Sewer
Community & HOA
Location
- Region: Toronto
Financial & listing details
- Annual tax amount: C$5,362
- Date on market: 6/26/2026
Price history
Price history is unavailable.
Public tax history
Tax history is unavailable.
Climate risks
Neighborhood: Cliffcrest
Nearby schools
GreatSchools rating
No schools nearby
We couldn't find any schools near this home.
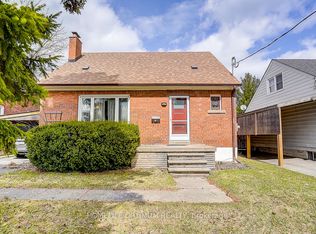
- C$869,9993 bd2 ba-- sqft16 Ayre Point Rd, Toronto, ON M1M1G5For Sale
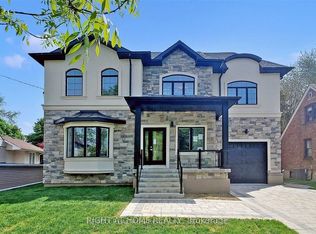
- C$2,199,9006 bd5 ba-- sqft67 Scarborough Heights Blvd, Toronto, ON M1M2V5For Sale
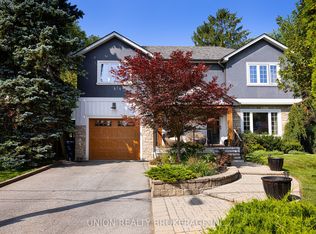
- C$1,850,0006 bd4 ba-- sqft38 Scarborough Heights Blvd, Toronto, ON M1M2V4For Sale
- C$2,350,0005 bd5 ba-- sqft70 Scarborough Heights Blvd, Toronto, ON M1M2V4For Sale

Similar homes
- C$998,0003 bd2 ba-- sqft79 Neilson Ave, Toronto, ON M1M 2S5For Sale
 MLS ID #E13669044, HOMELIFE/CIMERMAN REAL ESTATE LIMITED. TRREB
 - C$849,0004 bd2 ba-- sqft9 Macleod St, Toronto, ON M6L 2M7For Sale
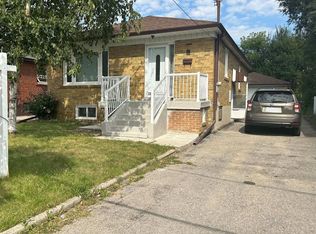 MLS ID #W13765458, RE/MAX HALLMARK REALTY LTD.. TRREB
 - C$899,0004 bd2 ba-- sqft70 Tanjoe Cres, Toronto, ON M2M 1P7For Sale
 MLS ID #C13766230, HOMELIFE/GTA REALTY INC.. TRREB
 - C$699,9005 bd3 ba-- sqft8 Mack Ave, Toronto, ON M1L 1L9For Sale
 MLS ID #E13761784, REALTY 21 INC.. TRREB
