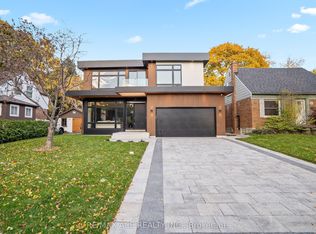
A rare ravine sanctuary designed by celebrated Toronto architect Lorne Rose, this custom modern residence seamlessly blends California-style architecture with the inviting serenity of Scandinavian design. Set on an impressive 90' x 200' ravine lot along a rarely travelled Bluffs street, this expansive five plus one bedroom home offers a lifestyle defined by peaceful luxury and connection to nature. From the circular driveway, the home unfolds through sun-drenched, open-concept living spaces framed by filtered natural light and panoramic treetop views. Multiple walkout decks overlook the gardens and ravine beyond, creating the perfect setting for morning coffee, sunset entertaining, and quiet moments surrounded by nature, where deer can often be seen wandering through the ravine landscape.Thoughtfully designed with exceptional attention to detail, the home features a striking custom front door, floating staircase with glass railings, solid wood interior doors, and a beautifully appointed chef's kitchen with premium Bosch appliances. A spacious, well-lit walkout basement with a private lower-level suite adds flexibility for guests or extended family. Surrounded by mature trees, nearby parks, and walking trails, the neighbourhood is known for its large lots, leafy streets, and quiet community feel. Located just minutes from the water, Bluffer's Park, and GO Transit for an easy commute to Union Station, this is a home where architecture, nature, and lifestyle exist in perfect harmony.
For sale
C$2,399,000
7 Balcarra Ave, Toronto, ON M1M 1G8
6beds
5baths
Single Family Residence
Built in ----
0.42 Acres Lot
$-- Zestimate®
C$--/sqft
C$-- HOA
What's special
Rare ravine sanctuaryCircular drivewaySun-drenched open-concept living spacesFiltered natural lightPanoramic treetop viewsMultiple walkout decksSolid wood interior doors
- 1 day
- 28
- 1
Zillow last checked:
Listing updated:
Listed by:
UNION REALTY BROKERAGE INC.
Source: TRREB,MLS®#: E13758602 Originating MLS®#: Toronto Regional Real Estate Board
Originating MLS®#: Toronto Regional Real Estate BoardFacts & features
Interior
Bedrooms & bathrooms
- Bedrooms: 6
- Bathrooms: 5
Bedroom
- Level: Main
- Dimensions: 3.95 x 3.74
Bedroom
- Level: Lower
- Dimensions: 4.51 x 3.08
Bedroom
- Level: Main
- Dimensions: 3.41 x 3.56
Bedroom
- Level: Second
- Dimensions: 3.69 x 3.02
Dining room
- Level: Main
- Dimensions: 4.92 x 3.67
Family room
- Level: Lower
- Dimensions: 8.31 x 8.3
Kitchen
- Level: Main
- Dimensions: 3.98 x 4.47
Laundry
- Level: Lower
- Dimensions: 3.55 x 2.39
Living room
- Level: Main
- Dimensions: 6.36 x 5.36
Office
- Level: Second
- Dimensions: 4.67 x 2.7
Other
- Level: Second
- Dimensions: 2.73 x 3.18
Heating
- Forced Air, Gas
Cooling
- Central Air
Appliances
- Included: Bar Fridge, Built-In Oven, Countertop Range, Water Heater Owned
Features
- Basement: Finished,Walk-Out Access
- Has fireplace: Yes
- Fireplace features: Natural Gas
Interior area
- Living area range: 3500-5000 null
Property
Parking
- Total spaces: 6
- Parking features: Private
- Has garage: Yes
Features
- Stories: 2
- Patio & porch: Deck, Patio
- Pool features: None
Lot
- Size: 0.42 Acres
- Features: Beach, Library, Park, Ravine, School, Public Transit
Details
- Parcel number: 065170168
Construction
Type & style
- Home type: SingleFamily
- Property subtype: Single Family Residence
Materials
- Stucco (Plaster)
- Foundation: Concrete Block
- Roof: Membrane
Utilities & green energy
- Sewer: Sewer
Community & HOA
Location
- Region: Toronto
Financial & listing details
- Annual tax amount: C$10,572
- Date on market: 9/9/2026
Price history
Price history is unavailable.
Public tax history
Tax history is unavailable.
Climate risks
Neighborhood: Cliffcrest
Nearby schools
GreatSchools rating
No schools nearby
We couldn't find any schools near this home.


Similar homes
- C$1,850,0006 bd4 ba-- sqft38 Scarborough Heights Blvd, Toronto, ON M1M 2V4For Sale
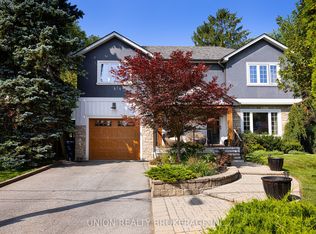 MLS ID #E13711814, UNION REALTY BROKERAGE INC.. TRREB
 - C$3,194,5505 bd5 ba-- sqft79 Fishleigh Dr, Toronto, ON M1N 1H3For Sale
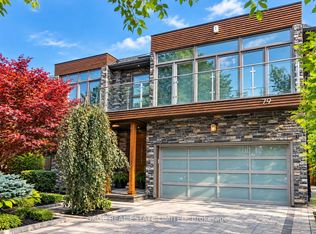 MLS ID #E13751824, SAGE REAL ESTATE LIMITED. TRREB
 - C$1,999,9995 bd6 ba-- sqft175 Harewood Ave, Toronto, ON M1M 2S1For Sale
 MLS ID #E13739162, RE/MAX ACE REALTY INC.. TRREB
 - C$2,071,9007 bd7 ba-- sqft6 McCowan Rd, Toronto, ON M1M 3L8For Sale
 MLS ID #E13669156, ROYAL LEPAGE IGNITE REALTY. TRREB
