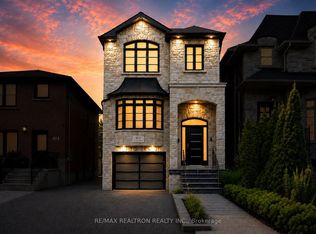
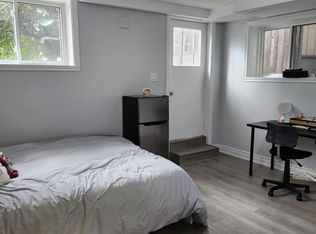
A rare opportunity to own an exceptional custom-built, future-ready home with a detached garden suite in one of Toronto's most desirable neighbourhoods. Offering over 5,500 sq. ft. of total finished space between the main residence and a detached garden suite, this exceptional property combines luxury, flexibility, and income potential. The main home welcomes you with a grand foyer, soaring ceilings, oversized windows, custom millwork, hardwood floors, and a striking floating staircase with glass railings. The open-concept main floor features a spacious living room with a fireplace, custom feature wall, built-in speakers, and a walkout to the deck. The gourmet kitchen showcases a Taj Mahal quartzite waterfall island, Sub-Zero fridge, built-in Wolf appliances, and a butler's pantry. The dining area flows into an elevated family room with herringbone hardwood floors, custom built-ins, and abundant natural light. Upstairs, four generous bedrooms each offer a private ensuite. Skylights and a convenient laundry room enhance the level, while the primary suite features a private balcony, walk-in closet, and spa-inspired six-piece ensuite with heated floors. The finished walk-up basement adds valuable living space with heated floors, a kitchen, bedroom, bathroom, and recreation area-ideal for extended family or guests. A two-car garage with epoxy flooring and parking for three additional vehicles complete the main residence. The property's standout feature is the detached garden suite. Ideal for multi-generational living, in-laws, a nanny suite, adult children, guests, or generating rental income. Located close to Yorkdale, transit, highways, parks, schools, shopping, and everyday amenities.
For sale
C$2,898,800
357 Glen Park Ave, Toronto, ON M6B 2E6
8beds
8baths
Single Family Residence
Built in ----
5,280 Square Feet Lot
$-- Zestimate®
C$--/sqft
C$-- HOA
What's special
Grand foyerSoaring ceilingsOversized windowsCustom millworkHardwood floorsOpen-concept main floorCustom feature wall
- 1 day
- 10
- 1
Zillow last checked:
Listing updated:
Listed by:
HOUSESIGMA INC.
Source: TRREB,MLS®#: W13756906 Originating MLS®#: Toronto Regional Real Estate Board
Originating MLS®#: Toronto Regional Real Estate BoardFacts & features
Interior
Bedrooms & bathrooms
- Bedrooms: 8
- Bathrooms: 8
Primary bedroom
- Level: Second
- Dimensions: 5.08 x 5.33
Bedroom
- Level: Main
- Dimensions: 3.12 x 3.61
Bedroom 2
- Level: Second
- Dimensions: 4.14 x 3.18
Bedroom 3
- Level: Second
- Dimensions: 4.14 x 3.91
Dining room
- Level: Main
- Dimensions: 6.45 x 4.85
Family room
- Level: In Between
- Dimensions: 6.45 x 7.14
Foyer
- Level: Main
- Dimensions: 3.51 x 4.72
Kitchen
- Level: Basement
- Dimensions: 4.09 x 4.52
Kitchen
- Level: Main
- Dimensions: 2.67 x 2.16
Pantry
- Level: Main
- Dimensions: 3.58 x 1.47
Recreation
- Level: Basement
- Dimensions: 5.49 x 6.86
Heating
- Forced Air, Gas
Cooling
- Central Air, Wall Unit(s)
Appliances
- Included: Built-In Oven, Countertop Range, Instant Hot Water, Water Heater Owned
Features
- Central Vacuum, ERV/HRV, Floor Drain, Guest Accommodations, In-Law Suite, Storage
- Flooring: Accessory Apartment, Carpet Free
- Basement: Finished with Walk-Out
- Has fireplace: Yes
Interior area
- Living area range: 3500-5000 null
Property
Parking
- Total spaces: 5
- Parking features: Private, Garage Door Opener
- Has garage: Yes
Features
- Stories: 2
- Pool features: None
Lot
- Size: 5,280 Square Feet
- Features: Park, Place Of Worship, Public Transit, Rec./Commun.Centre, School, Library
Details
- Additional structures: Aux Residences
- Parcel number: 102260219
- Other equipment: Sump Pump
Construction
Type & style
- Home type: SingleFamily
- Property subtype: Single Family Residence
Materials
- Stucco (Plaster), Stone
- Foundation: Concrete
- Roof: Asphalt Shingle
Utilities & green energy
- Sewer: Sewer
Community & HOA
Community
- Security: Smoke Detector(s)
Location
- Region: Toronto
Financial & listing details
- Annual tax amount: C$5,030
- Date on market: 9/8/2026
Price history
Price history is unavailable.
Public tax history
Tax history is unavailable.
Climate risks
Neighborhood: Yorkdale
Nearby schools
GreatSchools rating
No schools nearby
We couldn't find any schools near this home.


Similar homes
- C$2,890,0005 bd5 ba-- sqft184 Falkirk St, Toronto, ON M5M 4K6For Sale
 MLS ID #C13763612, KOCH REALTY INC.. TRREB
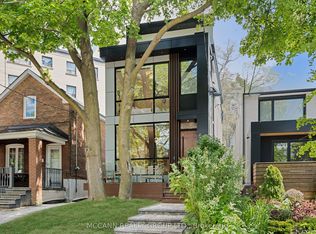
 - C$2,499,0005 bd6 ba-- sqft311 Wychwood Ave, Toronto, ON M6C 2T6For Sale
 MLS ID #C13758140, MCCANN REALTY GROUP LTD.. TRREB
 - C$2,329,0007 bd5 ba-- sqft199 Arlington Ave, Toronto, ON M6C 2Z4New Construction
 MLS ID #C13761786, HARVEY KALLES REAL ESTATE LTD.. TRREB
 - C$2,499,9005 bd5 ba-- sqft143 Fairview Ave, Toronto, ON M6P 3A6For Sale
 MLS ID #W13754816, REAL BROKER ONTARIO LTD.. TRREB
