Welcome To 90 McGillivray Avenue In The Heart Of Bedford Park. This Beautiful 4+1 Bedroom, 5 Bathroom Home Offers Over 4,000 Sq. Ft. Of Bright And Functional Living Space. Soaring Ceilings, Large Windows And An Open-Concept Layout Fills This Home With Natural Light Creating A Warm & Airy Feel Throughout. The Main Floor Offers A Home Office, A Dining Room With A Convenient Butler's Pantry, And A Large Eat-In Kitchen That Flows Seamlessly Into The Adjacent Family Room. The Home Features Ample Storage, Central Vac, Built-In Closet Organizers In Every Bedroom, A Large Linen Closet On The Upper Level With Rough-In For Laundry Upstairs If Wanted & A Recently Renovated Primary Ensuite. The Fully Finished Walk-Out Lower Level Includes A Spacious Recreation Room, A Private Nanny Or Guest Suite. Step Outside To A Professionally Landscaped Backyard Oasis Complete With A Beautiful Pool (2022) And Plenty Of Space To Relax, Entertain & Enjoy The Outdoors. Surrounded By Everything This Family-Friendly Neighbourhood Has To Offer - Enjoy Easy Access To Shops, Restaurants, Cafes, Parks And Everyday Amenities Along Avenue Road And Bathurst. The Area Is Highly Walkable & In Close Proximity To The 401 For A Quick & Easy Commute!
Under contract
C$2,850,000
90 McGillivray Ave, Toronto, ON M5M 2Y4
5beds
5baths
Single Family Residence
Built in ----
4,600 Square Feet Lot
$-- Zestimate®
C$--/sqft
C$-- HOA
What's special
Soaring ceilingsLarge windowsOpen-concept layoutHome officeLarge eat-in kitchenAmple storageCentral vac
- 14 days
- 16
- 3
Zillow last checked:
Listing updated:
Listed by:
HOMEWISE REAL ESTATE
Source: TRREB,MLS®#: C13825776 Originating MLS®#: Toronto Regional Real Estate Board
Originating MLS®#: Toronto Regional Real Estate BoardFacts & features
Interior
Bedrooms & bathrooms
- Bedrooms: 5
- Bathrooms: 5
Primary bedroom
- Description: Primary Bedroom
- Level: Second
- Area: 24.48 Square Meters
- Area source: Other
- Dimensions: 5.38 x 4.55
Bedroom 2
- Description: Bedroom 2
- Level: Second
- Area: 13.17 Square Meters
- Area source: Other
- Dimensions: 4.29 x 3.07
Bedroom 3
- Description: Bedroom 3
- Level: Second
- Area: 12.19 Square Meters
- Area source: Other
- Dimensions: 3.66 x 3.33
Bedroom 4
- Description: Bedroom 4
- Level: Second
- Area: 11.99 Square Meters
- Area source: Other
- Dimensions: 3.58 x 3.35
Bedroom 5
- Description: Bedroom 5
- Level: Basement
- Area: 9.05 Square Meters
- Area source: Other
- Dimensions: 3.10 x 2.92
Dining room
- Description: Dining Room
- Level: Main
- Area: 21.07 Square Meters
- Area source: Other
- Dimensions: 5.28 x 3.99
Foyer
- Description: Foyer
- Level: Main
- Area: 8.24 Square Meters
- Area source: Other
- Dimensions: 3.68 x 2.24
Kitchen
- Description: Kitchen
- Level: Main
- Area: 21.31 Square Meters
- Area source: Other
- Dimensions: 5.87 x 3.63
Living room
- Description: Living Room
- Level: Main
- Area: 39.34 Square Meters
- Area source: Other
- Dimensions: 8.94 x 4.40
Office
- Description: Office
- Level: Main
- Area: 10.12 Square Meters
- Area source: Other
- Dimensions: 3.43 x 2.95
Recreation
- Description: Recreation
- Level: Basement
- Area: 38.45 Square Meters
- Area source: Other
- Dimensions: 8.86 x 4.34
Utility room
- Description: Utility Room
- Level: Basement
- Area: 6.86 Square Meters
- Area source: Other
- Dimensions: 3.81 x 1.80
Heating
- Forced Air, Gas
Cooling
- Central Air
Appliances
- Included: Bar Fridge
Features
- Central Vacuum
- Flooring: Carpet Free
- Basement: Finished with Walk-Out
- Has fireplace: Yes
Interior area
- Living area range: 3000-3500 null
Property
Parking
- Total spaces: 5
- Parking features: Private
- Has attached garage: Yes
Features
- Stories: 2
- Has private pool: Yes
- Pool features: In Ground
Lot
- Size: 4,600 Square Feet
- Features: Fenced Yard, Library, Park, Place Of Worship, Public Transit, Rec./Commun.Centre
Details
- Parcel number: 102000067
Construction
Type & style
- Home type: SingleFamily
- Property subtype: Single Family Residence
Materials
- Brick, Other
- Foundation: Other, Poured Concrete
- Roof: Flat
Utilities & green energy
- Sewer: Sewer
Community & HOA
Location
- Region: Toronto
Financial & listing details
- Annual tax amount: C$15,729
- Date on market: 9/24/2026
Price history
Price history is unavailable.
Public tax history
Tax history is unavailable.
Climate risks
Neighborhood: Bedford Park
Nearby schools
GreatSchools rating
No schools nearby
We couldn't find any schools near this home.

Similar homes
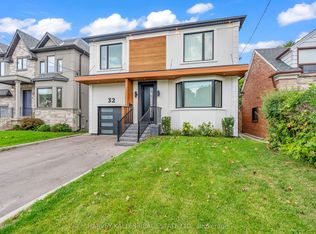
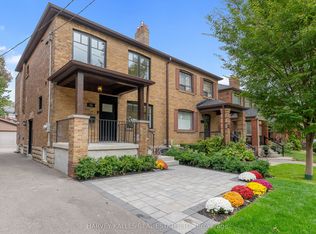
- C$2,349,9006 bd5 ba-- sqft32 Almont Rd, Toronto, ON M3H 3E3For Sale
 MLS ID #C13834588, HARVEY KALLES REAL ESTATE LTD.. TRREB
 - C$2,295,0004 bd4 ba-- sqft56 Glengarry Ave, Toronto, ON M5M 1C9For Sale
 MLS ID #C13861790, HARVEY KALLES REAL ESTATE LTD.. TRREB
 - C$2,775,0005 bd4 ba-- sqft84 Florence Ave, Toronto, ON M2N 1G3For Sale
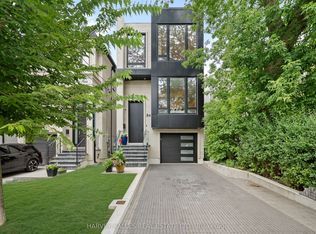 MLS ID #C13676614, HARVEY KALLES REAL ESTATE LTD.. TRREB
 - C$2,488,0005 bd4 ba-- sqft309 Wychwood Ave, Toronto, ON M6C 2T6For Sale
 MLS ID #C13844674, FOREST HILL REAL ESTATE INC.. TRREB
