Welcome to 67 Burncrest Drive, a beautifully renovated 4+3 bedroom bungalow featuring a spacious main-floor living area and a lower-level suite with a separate entrance. Situated on an exceptional oversized 50' x 115' lot, this move-in-ready property offers incredible flexibility for families or multi-generational living in one of Toronto's most sought-after neighbourhoods. The main floor has been fully renovated from top to bottom and showcases four spacious bedrooms, generous living and dining areas, a brand-new kitchen, two washrooms, new flooring, and stylish modern finishes designed for today's lifestyle. Bright, functional, and thoughtfully updated, the main level provides the perfect blend of comfort and contemporary living. The fully renovated lower level offers exceptional versatility with its own separate entrance, three additional bedrooms, two washrooms, and a fully functional kitchen, creating an ideal in-law suite. A rare opportunity to own a turnkey home on a premium lot in a prestigious, family-friendly community surrounded by luxury residences.
For sale
C$1,885,000
67 Burncrest Dr, Toronto, ON M5M 2Z4
7beds
4baths
Single Family Residence
Built in ----
5,750 Square Feet Lot
$-- Zestimate®
C$--/sqft
C$-- HOA
What's special
Four spacious bedroomsBrand-new kitchenTwo washroomsNew flooringStylish modern finishesFully renovated lower levelIdeal in-law suite
- 8 hours
- 1
- 0
Zillow last checked:
Listing updated:
Listed by:
RE/MAX WEST REALTY INC.
Source: TRREB,MLS®#: C13865000 Originating MLS®#: Toronto Regional Real Estate Board
Originating MLS®#: Toronto Regional Real Estate BoardFacts & features
Interior
Bedrooms & bathrooms
- Bedrooms: 7
- Bathrooms: 4
Primary bedroom
- Level: Main
- Dimensions: 4.7 x 3.5
Primary bedroom
- Level: Lower
- Dimensions: 3.6 x 5.3
Bedroom 2
- Level: Main
- Dimensions: 3.3 x 3.6
Bedroom 2
- Level: Lower
- Dimensions: 2.8 x 3.3
Bedroom 3
- Level: Lower
- Dimensions: 3.6 x 4.9
Bedroom 3
- Level: Main
- Dimensions: 3.6 x 3.6
Bedroom 4
- Level: Main
- Dimensions: 3.4 x 3.5
Other
- Level: Lower
- Dimensions: 3.2 x 4.3
Other
- Level: Lower
- Dimensions: 1.3 x 7.2
Family room
- Level: Lower
- Dimensions: 5.5 x 6.4
Foyer
- Level: Main
- Dimensions: 3.5 x 1.2
Kitchen
- Level: Main
- Dimensions: 3.5 x 5.9
Kitchen
- Level: Main
- Dimensions: 3.5 x 3.4
Living room
- Level: Main
- Dimensions: 5.05 x 6.09
Heating
- Forced Air, Gas
Cooling
- Central Air
Features
- In-Law Suite, Primary Bedroom - Main Floor, Storage
- Flooring: Carpet Free
- Basement: Separate Entrance,Full,Walk-Up Access,Finished
- Has fireplace: No
Interior area
- Living area range: 1500-2000 null
Property
Parking
- Total spaces: 3
- Parking features: Available
- Has garage: Yes
Features
- Patio & porch: Porch
- Pool features: None
Lot
- Size: 5,750 Square Feet
- Features: Fenced Yard, Park, Place Of Worship, Public Transit, Rec./Commun.Centre, School, Rectangular Lot
Details
- Parcel number: 102000031
Construction
Type & style
- Home type: SingleFamily
- Architectural style: Bungalow
- Property subtype: Single Family Residence
Materials
- Brick
- Foundation: Block, Concrete, Concrete Block
- Roof: Asphalt Shingle
Utilities & green energy
- Sewer: Sewer
Community & HOA
Location
- Region: Toronto
Financial & listing details
- Annual tax amount: C$8,578
- Date on market: 10/6/2026
Price history
Price history is unavailable.
Public tax history
Tax history is unavailable.
Climate risks
Neighborhood: Bedford Park
Nearby schools
GreatSchools rating
No schools nearby
We couldn't find any schools near this home.
Similar homes
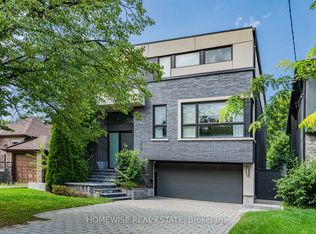
- C$1,998,0005 bd4 ba-- sqft82 Cameron Ave, Toronto, ON M2N 1E2For Sale
 MLS ID #C13860508, RE/MAX REALTRON REALTY INC.. TRREB
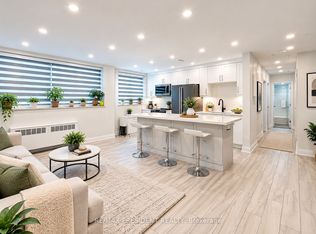
 - C$2,350,0004 bd4 ba-- sqft145B Bannockburn Ave, Toronto, ON M5M 2N4For Sale
 MLS ID #C13862866, RE/MAX HALLMARK REALTY LTD.. TRREB
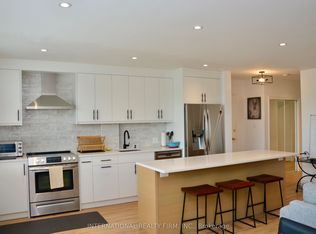
 - C$1,950,0004 bd4 ba-- sqft103 Brookdale Ave, Toronto, ON M5M 1P4For Sale
 MLS ID #C13850530, SOTHEBY'S INTERNATIONAL REALTY CANADA. TRREB
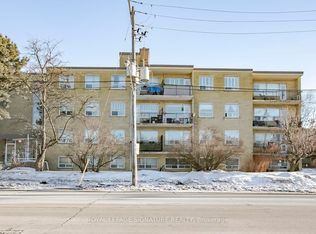
 - C$1,999,9006 bd5 ba-- sqft48 Almont Rd, Toronto, ON M3H 3E5For Sale
 MLS ID #C13784756, RE/MAX REALTRON DAVID SOBERANO GROUP. TRREB
