Welcome to this exceptional 4-bedroom backsplit in desirable Princess Gardens, set on a generous pie-shaped lot and offering over 3,400 sq. ft. of finished living space. This well-appointed family home features an elegant combination of formal principal rooms and inviting spaces designed for everyday living and entertaining. The main level offers formal living and dining rooms, along with a renovated eat-in kitchen featuring stainless steel appliances. Hardwood floors extend throughout the home, adding warmth and continuity. The upper level features a generous primary bedroom with a walk-in closet and 3 piece ensuite, two additional bedrooms, and an updated 5 piece family bath. On the ground level, a bright family room with a gas fireplace walks out to the private, fenced backyard and in-ground pool, creating a wonderful setting for relaxing and entertaining. A fourth bedroom on this level offers excellent flexibility for extended family, guests, or a potential nanny suite. A combined mudroom and laundry area with side door access, ample storage, and an adjoining powder room adds further convenience. The finished basement provides additional recreation space along with an abundance of storage. Ideally situated in the Princess Margaret /John G. Althouse school districts, with parks, shopping, and everyday amenities nearby, plus convenient access to major highways. An outstanding opportunity to enjoy all that Princess Gardens has to offer.
For sale
C$1,768,000
3 Stanthorpe Ct, Toronto, ON M9B 5Z1
4beds
3baths
Single Family Residence
Built in ----
4,475 Square Feet Lot
$-- Zestimate®
C$--/sqft
C$-- HOA
What's special
Generous pie-shaped lot
- 7 hours
- 3
- 0
Zillow last checked:
Listing updated:
Listed by:
RE/MAX PROFESSIONALS INC.
Source: TRREB,MLS®#: W14191122 Originating MLS®#: Toronto Regional Real Estate Board
Facts & features
Interior
Bedrooms & bathrooms
- Bedrooms: 4
- Bathrooms: 3
Primary bedroom
- Level: Upper
- Dimensions: 4.8 x 3.58
Bedroom 2
- Level: Upper
- Dimensions: 4.34 x 3.35
Bedroom 3
- Level: Upper
- Dimensions: 3.48 x 3.23
Bedroom 4
- Level: Ground
- Dimensions: 3.48 x 3.35
Breakfast
- Level: Main
- Dimensions: 3.35 x 2.06
Other
- Level: Basement
- Dimensions: 5.66 x 1.27
Dining room
- Level: Main
- Dimensions: 3.48 x 3.23
Family room
- Level: Ground
- Dimensions: 9.25 x 3.89
Foyer
- Level: Main
- Dimensions: 1.83 x 1.65
Kitchen
- Level: Main
- Dimensions: 3.48 x 3.35
Laundry
- Level: Ground
- Dimensions: 3.43 x 2.01
Living room
- Level: Main
- Dimensions: 5.18 x 3.96
Recreation
- Level: Basement
- Dimensions: 7.57 x 5.66
Utility room
- Level: Basement
- Dimensions: 5.03 x 3.35
Heating
- Forced Air, Gas
Cooling
- Central Air
Features
- Flooring: Carpet Free
- Basement: Finished
- Has fireplace: Yes
Interior area
- Living area range: 2000-2500 null
Property
Parking
- Total spaces: 4
- Parking features: Private Double
- Has garage: Yes
Features
- Has private pool: Yes
- Pool features: In Ground
Lot
- Size: 4,475 Square Feet
- Features: Irregular Lot
Details
- Parcel number: 074640151
Construction
Type & style
- Home type: SingleFamily
- Property subtype: Single Family Residence
Materials
- Brick
- Foundation: Concrete Block
- Roof: Asphalt Shingle
Utilities & green energy
- Sewer: Sewer
Community & HOA
Location
- Region: Toronto
Financial & listing details
- Annual tax amount: C$8,394
- Date on market: 11/18/2026
Price history
Price history is unavailable.
Public tax history
Tax history is unavailable.
Climate risks
Neighborhood: Princess
Nearby schools
GreatSchools rating
No schools nearby
We couldn't find any schools near this home.

Similar homes
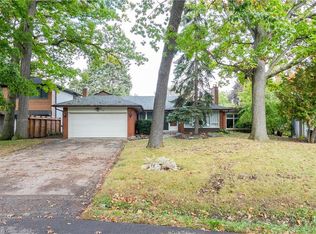
- C$1,329,9005 bd3 ba-- sqft37 Birchleaf Cres, Toronto, ON M9R 2L5For Sale
 MLS ID #W14173854, RE/MAX PROFESSIONALS INC.. TRREB
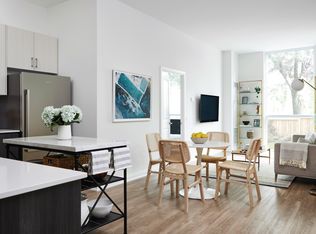
- C$1,499,0005 bd3 ba-- sqft14 Strathdee Dr, Toronto, ON M9R 1A4For Sale
 MLS ID #W14111696, RE/MAX PROFESSIONALS INC.. TRREB
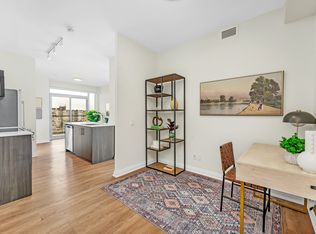
- C$1,548,0004 bd3 ba-- sqft34 Ridgemount Rd, Toronto, ON M9P 1C5For Sale
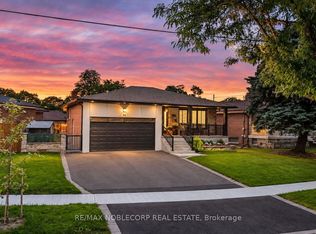 MLS ID #W13861554, RE/MAX NOBLECORP REAL ESTATE. TRREB
- C$1,500,0004 bd3 ba-- sqft272 Highfield Rd, Toronto, ON M4L 2V5For Sale
 MLS ID #E14183624, SAGE REAL ESTATE LIMITED. TRREB
